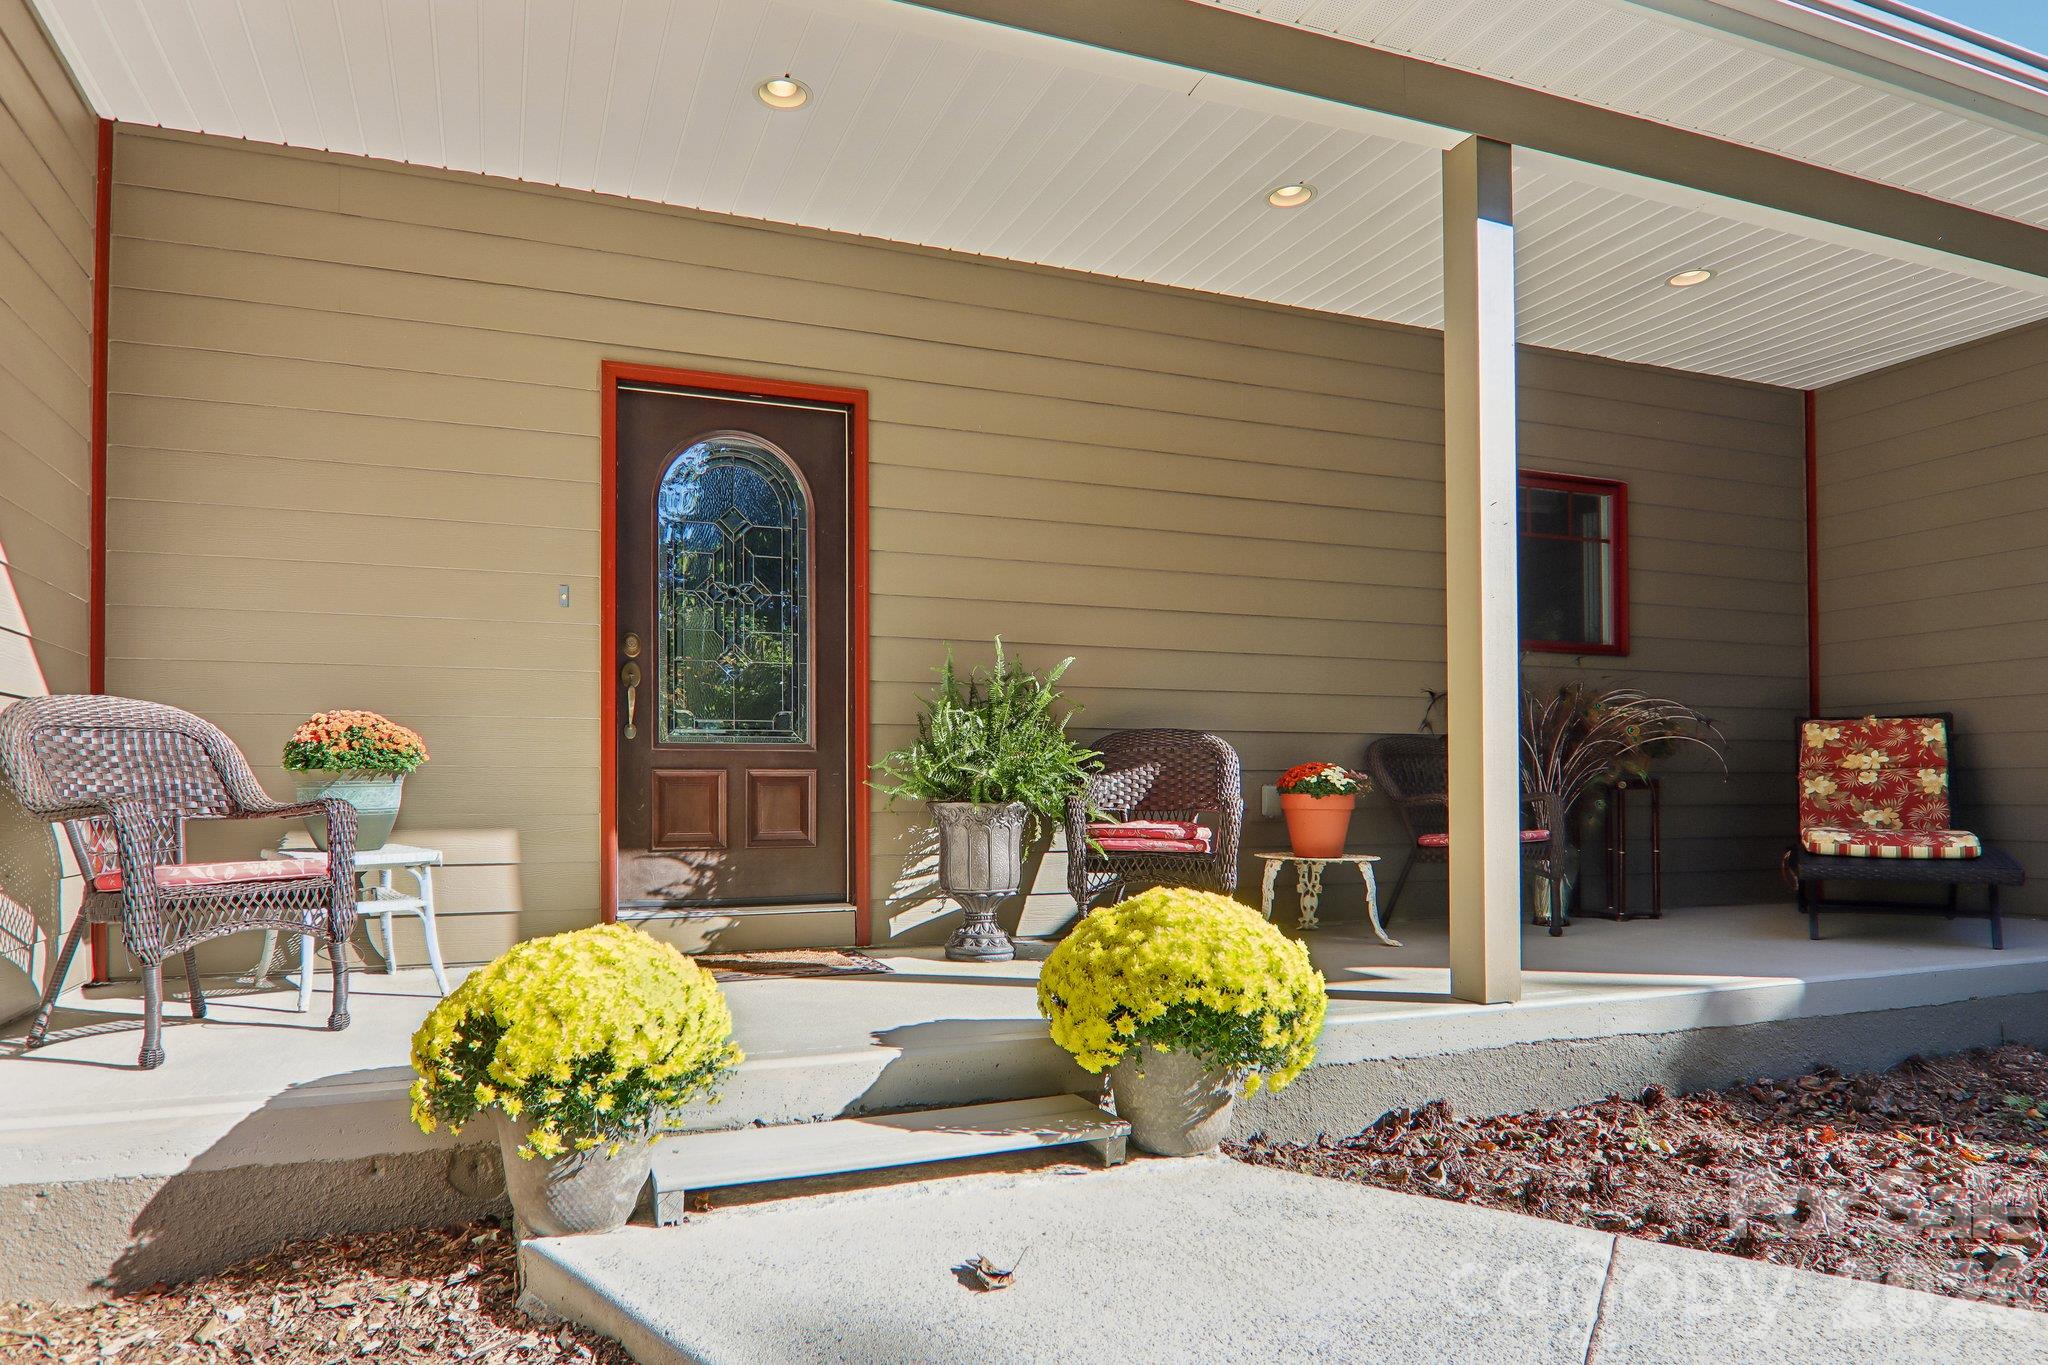
Property photo 1
Property photo 2
Property photo 3
Property photo 4
Property photo 5
3 Beds
3 Baths
1,652 sqft

$595,000

411 Alta Circle, Laurel Park NC, 28739

Price per sqft$360.17
Built in2009
Property size1,652 sqft
Property typeResidential
Courtesy of Keller Williams Mtn Partners, LLC, Cindi Rhodes Listing Contact: [email protected]

Overview

Active

Listed Oct 15, 2026

Updated 6h ago

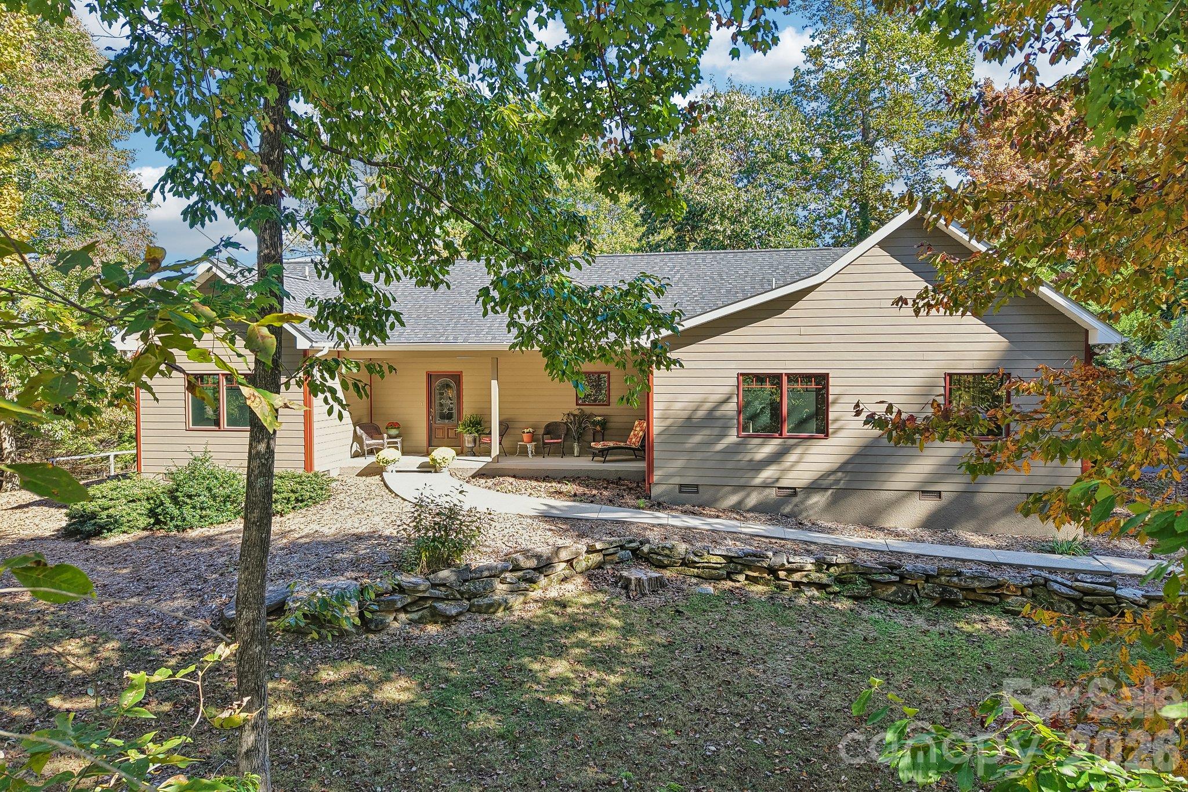
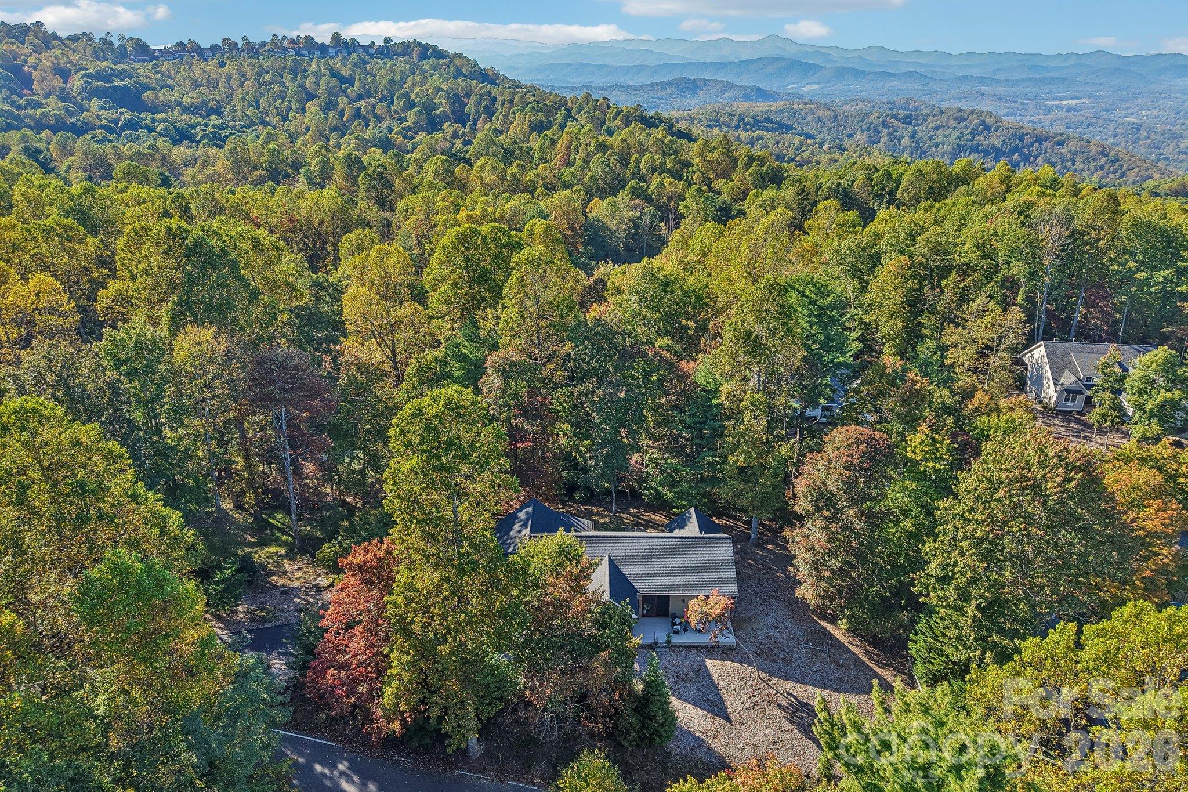
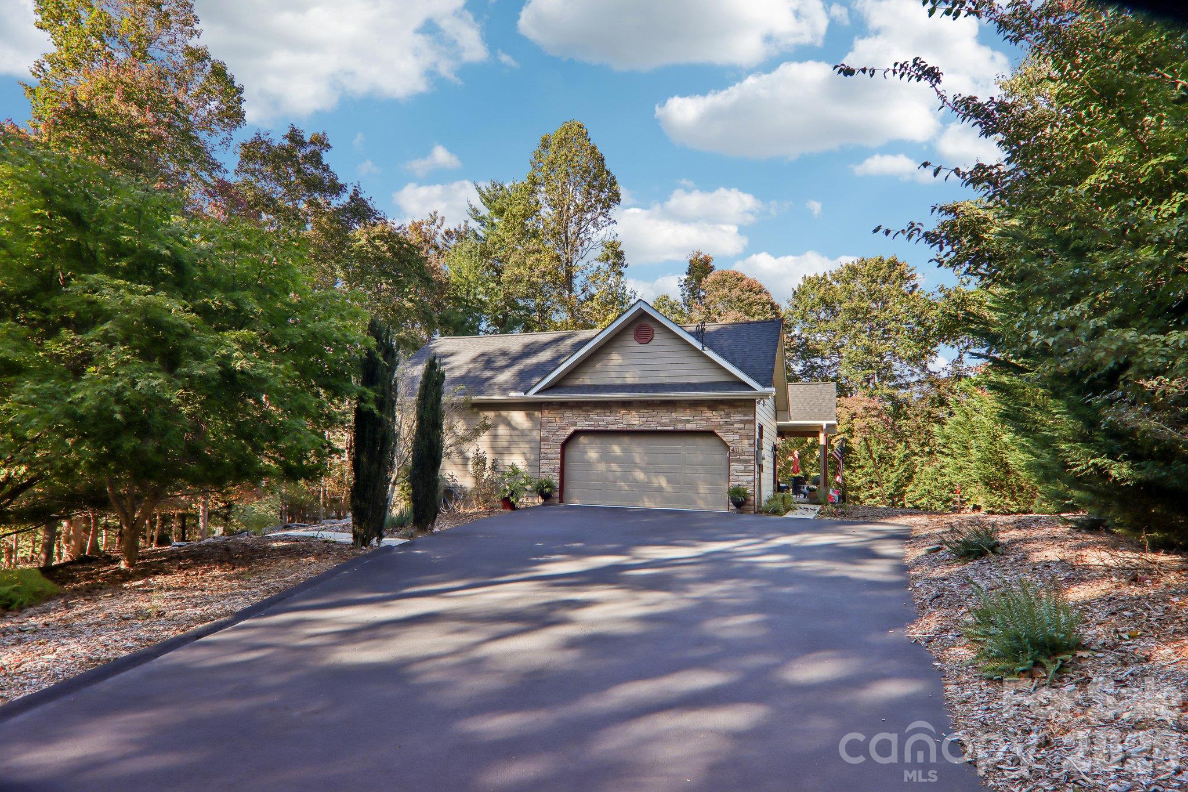
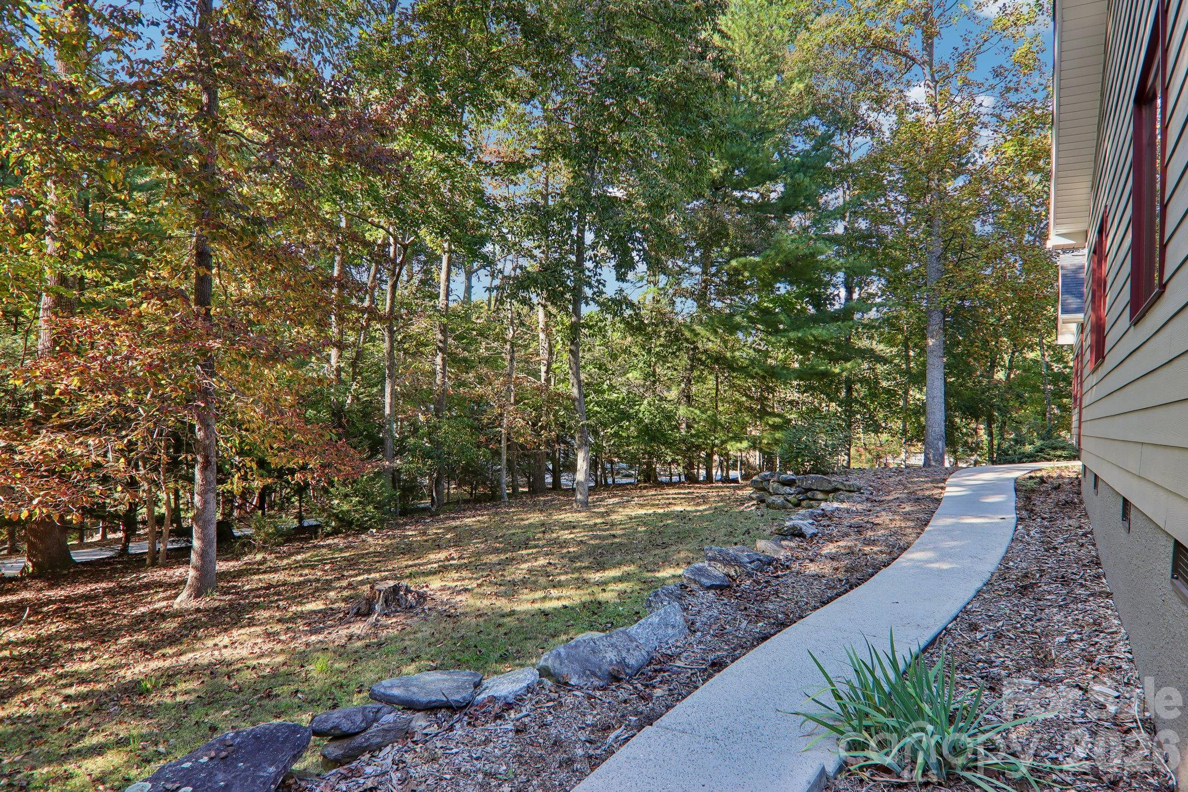
Welcome to easy one-level living in the heart of Laurel Park. Situated along a paved mountain road, this immaculate home combines functional craftsmanship with major recent updates, including a new roof (2024) and a natural gas HVAC system (2026). Inside, an open-concept layout features solid oak flooring and soaring 10-foot ceilings throughout. The light-filled main living area is accentuated by cathedral ceilings and anchored by a focal-point stone fireplace. The kitchen is outfitted with granite countertops and premium stainless steel appliances, including a Bosch gas range and dishwasher, with two versatile hallway closets located just steps away that can easily serve as pantry storage or general household storage. The split-bedroom floor plan provides privacy for the spacious primary suite, complete with a walk-in closet and ensuite bath. A dedicated laundry room includes a GE Profile washer and dryer. Outside, relax across two spacious porches, take in mountain views from the back deck, or rinse off after mountain recreation in the private outdoor shower. An attached main-level two-car garage provides generous storage space. Laurel Park provides dedicated municipal police services with house-check patrols available for traveling homeowners, making this an ideal primary residence or low-worry mountain lock-and-leave. Located just minutes from iconic Jump Off Rock, you are steps away from panoramic, long-range mountain vistas, scenic sunsets, and convenient hiking trails right in your own backyard. The Ecusta Trail is less than 10 minutes away, with 6 miles open for biking and running now and 13 additional miles expected to be completed by the end of 2029.

$3,959/mo

Est. mortgage payment based on a $595,000 home price.

All estimates are provided by Luxury Presence for informational purposes only. Actual amounts may vary.

Additional information

MLS® ID
4434282

Interior Features

Bedrooms
3
Bathrooms
3
Fireplace
Yes
Cooling
Yes
Heating
Yes
Basement
No

Exterior Features

Lot Size
0.69 Acres

Other Property Details

Garage
Yes
View
Yes
55+/Senior Community
No

Listings courtesy of Canopy MLS as distributed by MLS GRID

All information deemed reliable but not guaranteed and should be independently verified. All properties are subject to prior sale, change or withdrawal. Neither listing broker(s) nor Kimberly Magette shall be responsible for any typographical errors, misinformation, misprints and shall be held totally harmless. Properties displayed may be listed or sold by various participants in the MLS.

Based on information submitted to the MLS GRID as of 8:21 AM UTC on 10/17/2026. All data is obtained from various sources and may not have been verified by broker or MLS GRID. Supplied Open House Information is subject to change without notice. All information should be independently reviewed and verified for accuracy. Properties may or may not be listed by the office/agent presenting the information.

©2026 Canopy MLS . All rights reserved.

DMCA Notice

Powered by Luxury Presence