Property photo 1
Property photo 2
Property photo 3
Property photo 4
Property photo 5
4 Beds
3 Baths
2,925 sqft

$799,000

5132 Camilla Drive, Charlotte NC, 28226

Price per sqft$273.16
Built in1976
Property size2,925 sqft
Property typeResidential
Courtesy of COMPASS, Rebecca McGrath Listing Contact: [email protected]

Overview

Active

Listed Oct 14, 2026

Updated 9h ago

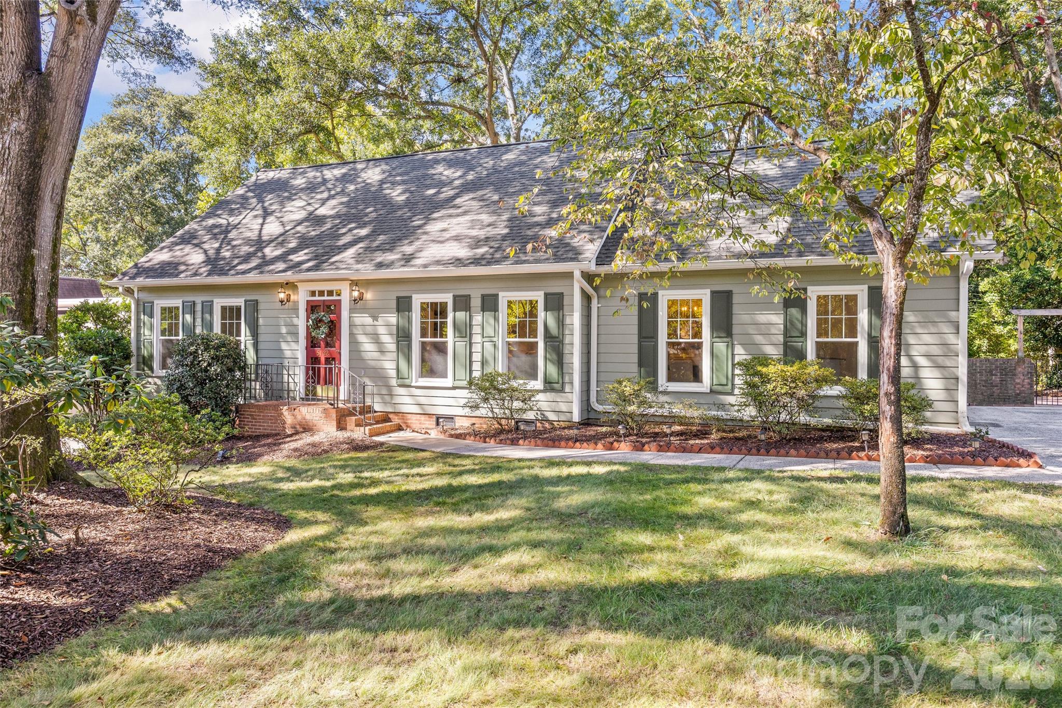
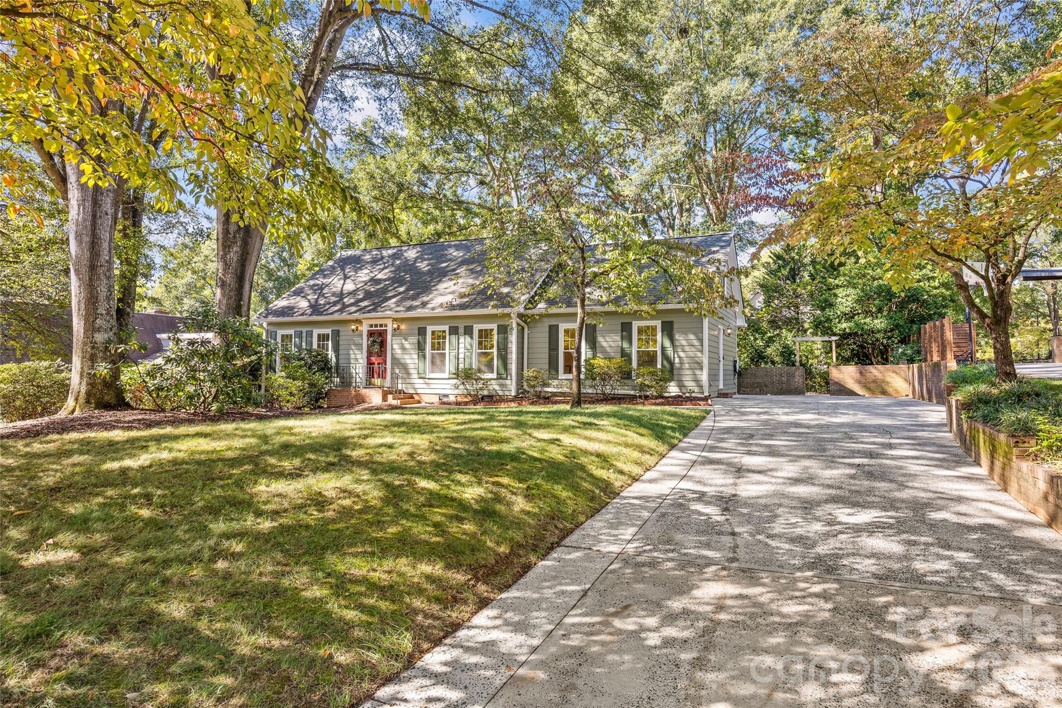
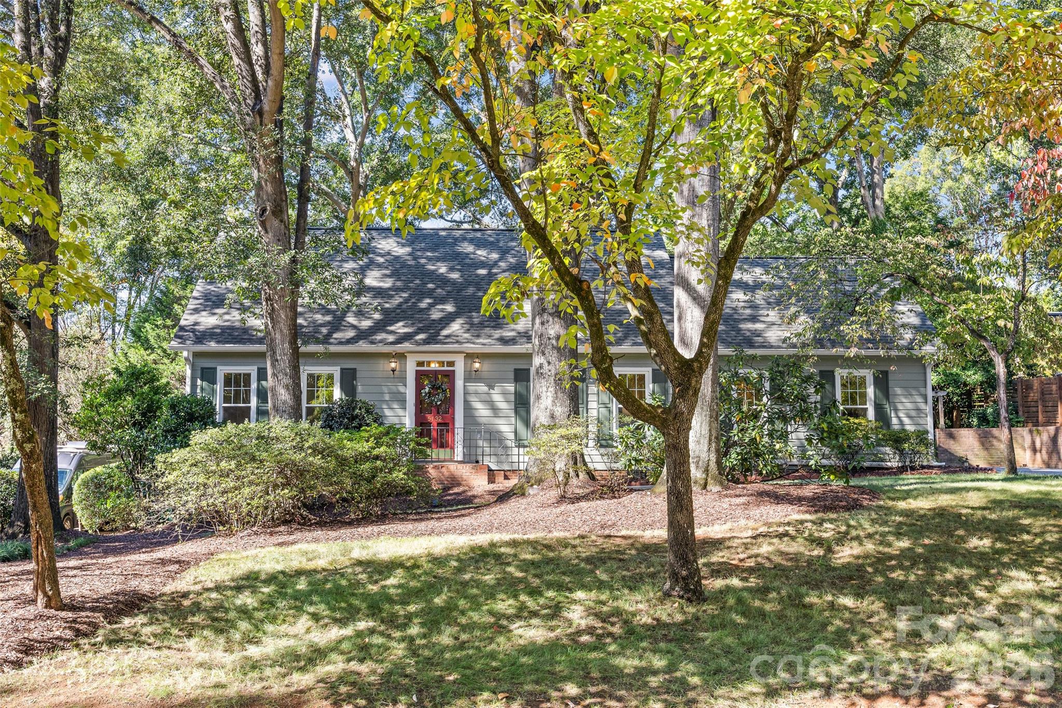
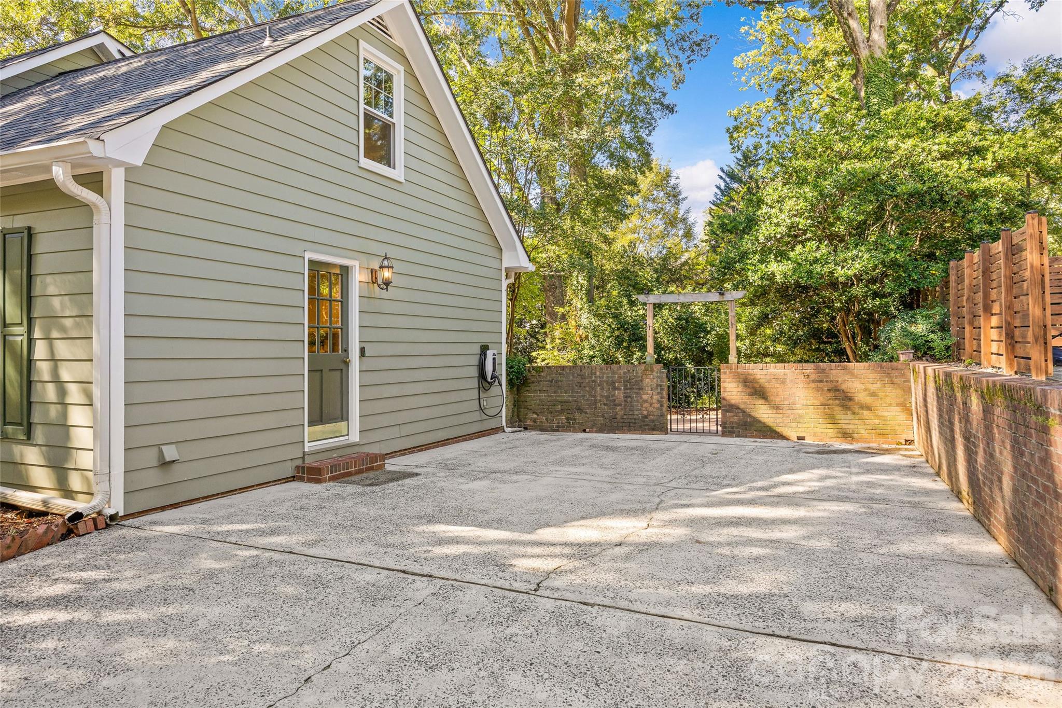
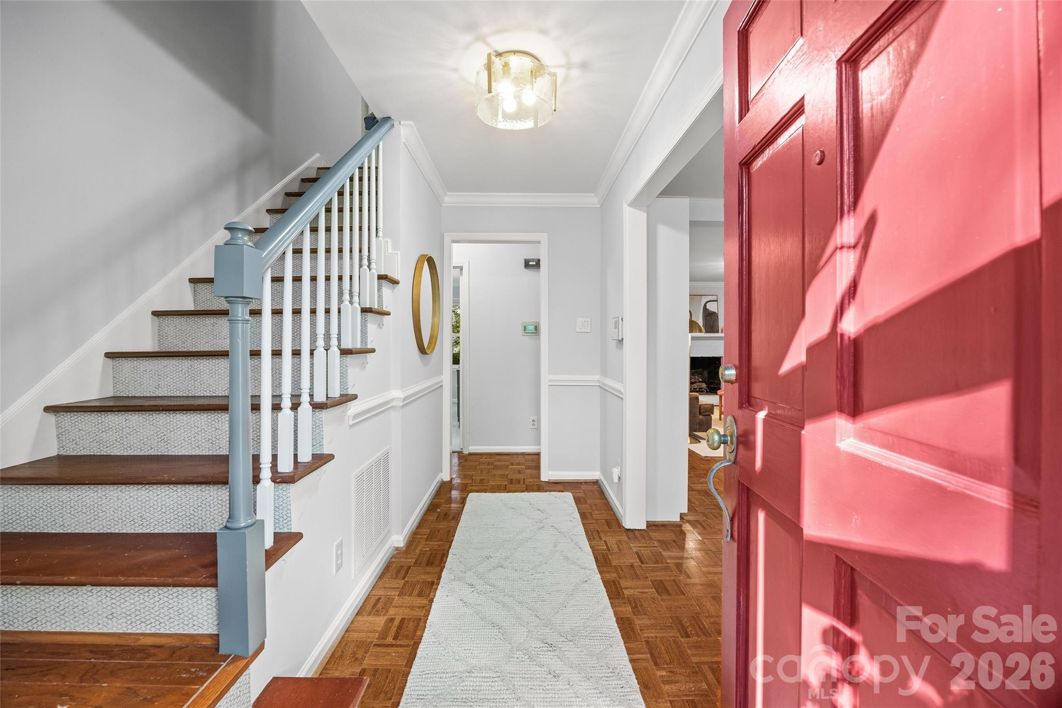
Charming 1 1/2 story home in the heart of desirable Carmel Woods, offering beautifully updated interiors, flexible living spaces, and a private backyard retreat! The spacious family room features a painted brick fireplace and additional flex space perfect for casual dining, a game table, or cozy sitting area. The dining room opens to a beautifully renovated kitchen featuring white cabinetry, quartz countertops, charming black-and-white penny tile accents, stainless steel appliances, and a six-burner gas range. A convenient laundry room offers the perfect opportunity for a drop zone. The versatile floor plan includes two bedrooms on the main level, two additional bedrooms upstairs, a bonus room, and beautifully renovated bathrooms. Outdoor living is equally inviting with a wonderful three-season sunroom, spacious deck perfect for grilling, brick patio, built-in firepit, and a large fenced backyard offering exceptional privacy and beautifully refreshed landscaping. An impressive 450-square-foot walk-in crawl space provides abundant storage or potential workshop space. Thoughtful improvements include a Level 2 EV charger (2025), backyard landscaping renovation (2023), architectural shingle roof and sunroom roof (2022), bathroom renovations (2022), replacement windows (2020), kitchen renovation with new appliances (2018), Rinnai tankless water heater (2016), Trane HVAC system with 95% efficient two-stage furnace (2014), and upgraded 200-amp electrical panel with whole-home surge protection (2010). A wonderful combination of classic Cape Cod charm, modern updates, and inviting indoor and outdoor living spaces in an established South Charlotte neighborhood!

$5,316/mo

Est. mortgage payment based on a $799,000 home price.

All estimates are provided by Luxury Presence for informational purposes only. Actual amounts may vary.

Additional information

MLS® ID
4432368

Interior Features

Bedrooms
4
Bathrooms
3
Fireplace
Yes
Cooling
Yes
Heating
Yes
Basement
No

Exterior Features

Lot Size
0.37 Acres

Other Property Details

55+/Senior Community
No

Listings courtesy of Canopy MLS as distributed by MLS GRID

All information deemed reliable but not guaranteed and should be independently verified. All properties are subject to prior sale, change or withdrawal. Neither listing broker(s) nor Kimberly Magette shall be responsible for any typographical errors, misinformation, misprints and shall be held totally harmless. Properties displayed may be listed or sold by various participants in the MLS.

Based on information submitted to the MLS GRID as of 4:54 PM UTC on 10/15/2026. All data is obtained from various sources and may not have been verified by broker or MLS GRID. Supplied Open House Information is subject to change without notice. All information should be independently reviewed and verified for accuracy. Properties may or may not be listed by the office/agent presenting the information.

©2026 Canopy MLS . All rights reserved.

DMCA Notice

Powered by Luxury Presence