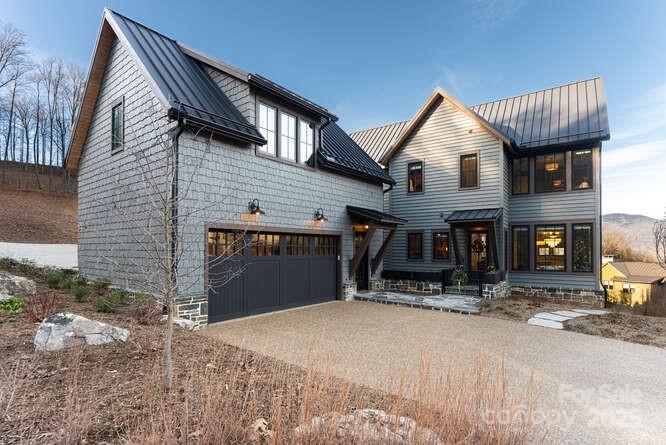
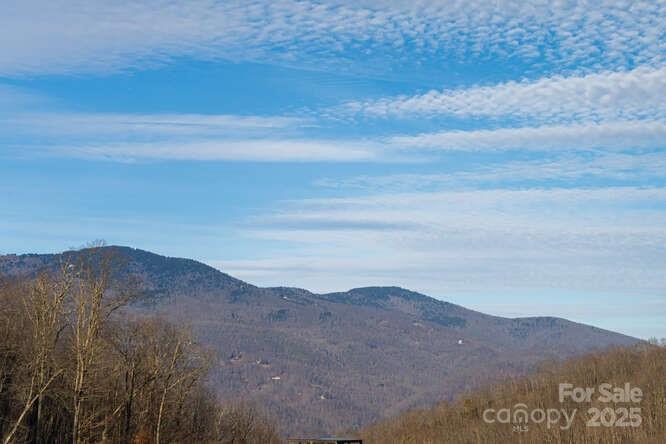
UNPRECEDENTED $255,000 PRICE REDUCTION TO $2,695,000! Discover elevated mountain living within prestigious, 24-hour staffed, guard-gated Balsam Mountain Preserve. Nearly new and privately enjoyed for less than a year, this exquisitely appointed residence showcases The Willow, Doubletop Village's largest home design. Distinguished by substantial owner-added enhancements beyond the original builder offering, the home features five beautifully appointed en-suite bedrooms, a separate guest studio above a detached two-car garage with dual EV chargers, and exceptional outdoor entertaining spaces overlooking expansive, long-range mountain views.
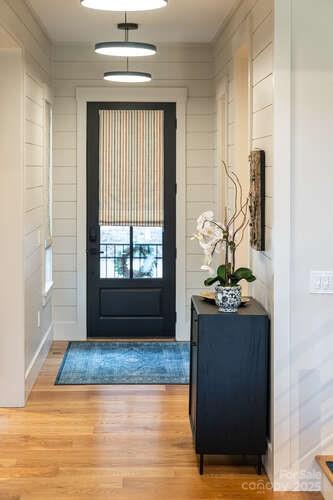
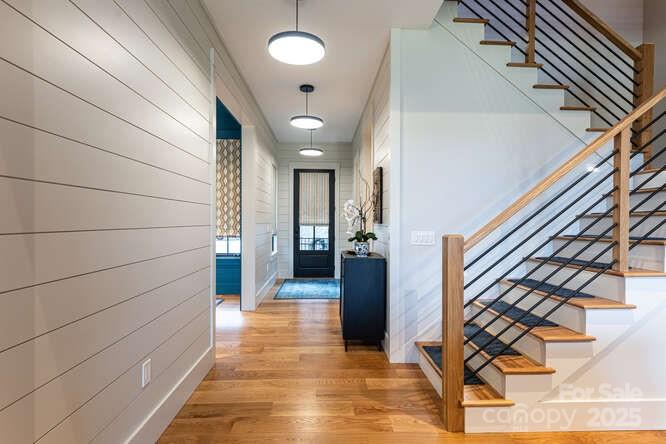
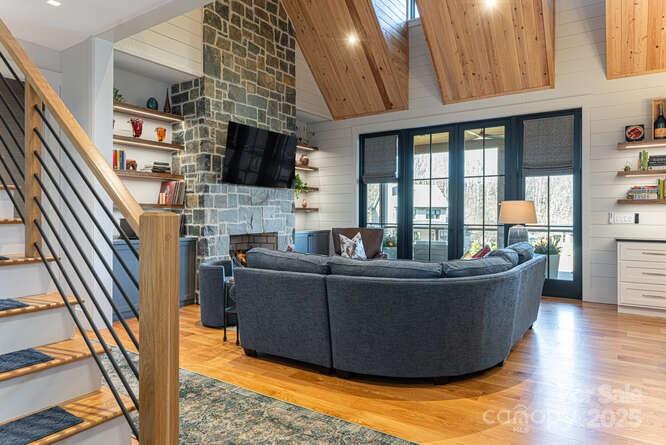
Modern Appalachian elegance unfolds through a nature-inspired palette, wide-plank engineered oak hardwood flooring and expansive windows framing year-round mountain views. Beautifully curated interiors feature designer lighting, distinctive wall coverings, bespoke Roman shades, tailored drapery and custom built-ins, creating a sophisticated yet inviting aesthetic.
Designed for effortless entertaining, the open-concept kitchen and living areas blend architectural character and comfort. The gourmet kitchen features an oversized marble-topped custom hickory island, custom cabinetry and a serving bar. Premium appliances include a Wolf induction range, Sub-Zero refrigeration, Cove dishwasher and Marvel wine refrigerator, plus Whirlpool laundry appliances. A floor-to-ceiling stone gas fireplace with custom hickory shelving anchors the living area.
The primary suite offers a serene retreat with heated marble bathroom floors, a steam shower with custom glass enclosure and expansive custom-designed closets. Marble-appointed en-suite bathrooms, designer tilework and fine finishes carry the home's refined aesthetic throughout.
Outdoor living takes center stage with expansive, long-range mountain views from a spacious Trex deck and fully equipped outdoor kitchen featuring a built-in grill, rotisserie and pizza oven. Integrated infrared ceiling heaters extend seasonal enjoyment, while a fenced front courtyard provides private space for pets. These completed outdoor spaces invite memorable mountain entertaining.
A significant owner-added enhancement, the detached two-car garage features upgraded epoxy flooring and dual high-capacity EV chargers. Above, the separate 714-square-foot guest studio includes a kitchenette and full bathroom, providing flexible accommodations for extended family, visitors or a private workspace, with independence from the main residence.
Further enhancements include a whole-house generator, expanded propane capacity, an encapsulated crawl space with climate-controlled storage, integrated CAT6 wiring, fiber connectivity and a whole-house network. Plumbing is in place for future upstairs laundry. These owner enhancements offer a compelling alternative to new construction, with thoughtfully finished spaces ready for immediate enjoyment. Energy-efficient construction, high-performance windows, smart HVAC and low-maintenance materials enhance everyday comfort.
Ideally situated within Doubletop Village, the residence offers walkable access to the clubhouse, tavern, pro shop and golf tee boxes. Spanning 4,400 acres, with 75% designated for conservation, Balsam Mountain Preserve offers an extraordinary natural setting. Club membership provides access to amenities including an Arnold Palmer Signature golf course, equestrian center with riding programs and boarding, 40+ miles of private hiking, biking and riding trails, distinctive dining venues, Ruby Valley fitness and wellness facilities with swimming and tennis, a nature conservancy and Dark Ridge Camp.
Equally suited as a primary residence or sophisticated mountain retreat, with short-term and long-term rentals permitted subject to applicable community requirements, this custom-enhanced Willow offers thoughtful design, flexible accommodations, modern technology and an exceptional private-community lifestyle.