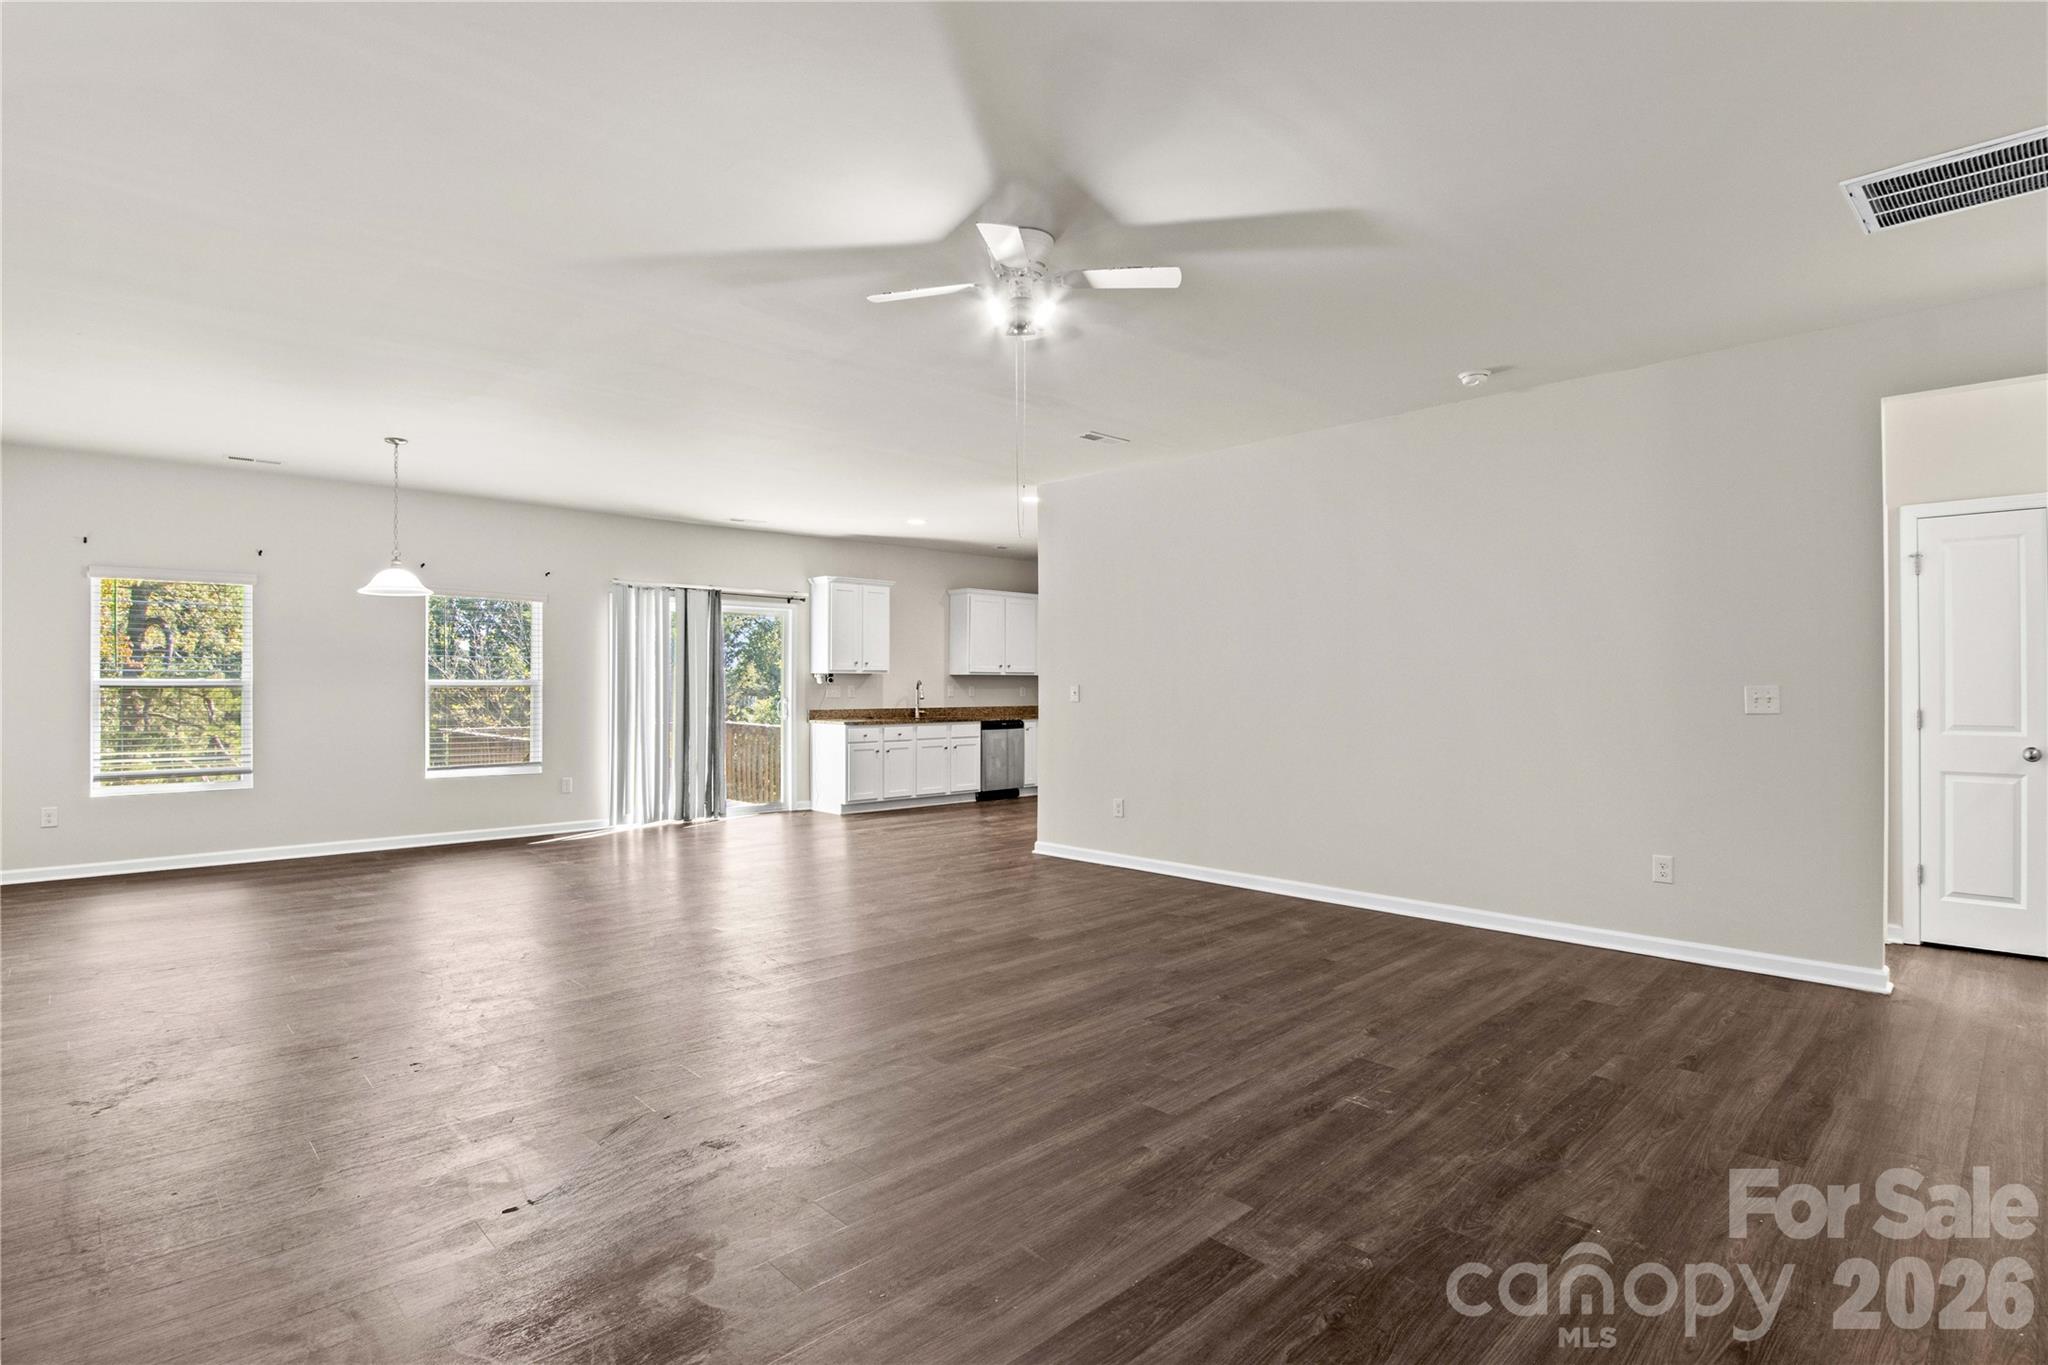
Property photo 1
Property photo 2
Property photo 3
Property photo 4
Property photo 5
3 Beds
3 Baths
2,019 sqft

$349,999

133 Sandtrap Drive, Statesville NC, 28677

Price per sqft$173.35
Built in2022
Property size2,019 sqft
Property typeResidential
Courtesy of Keller Williams Unified, Jill Galliher Listing Contact: 828-244-8023

Overview

Active

Listed Oct 13, 2026

Updated 16h ago

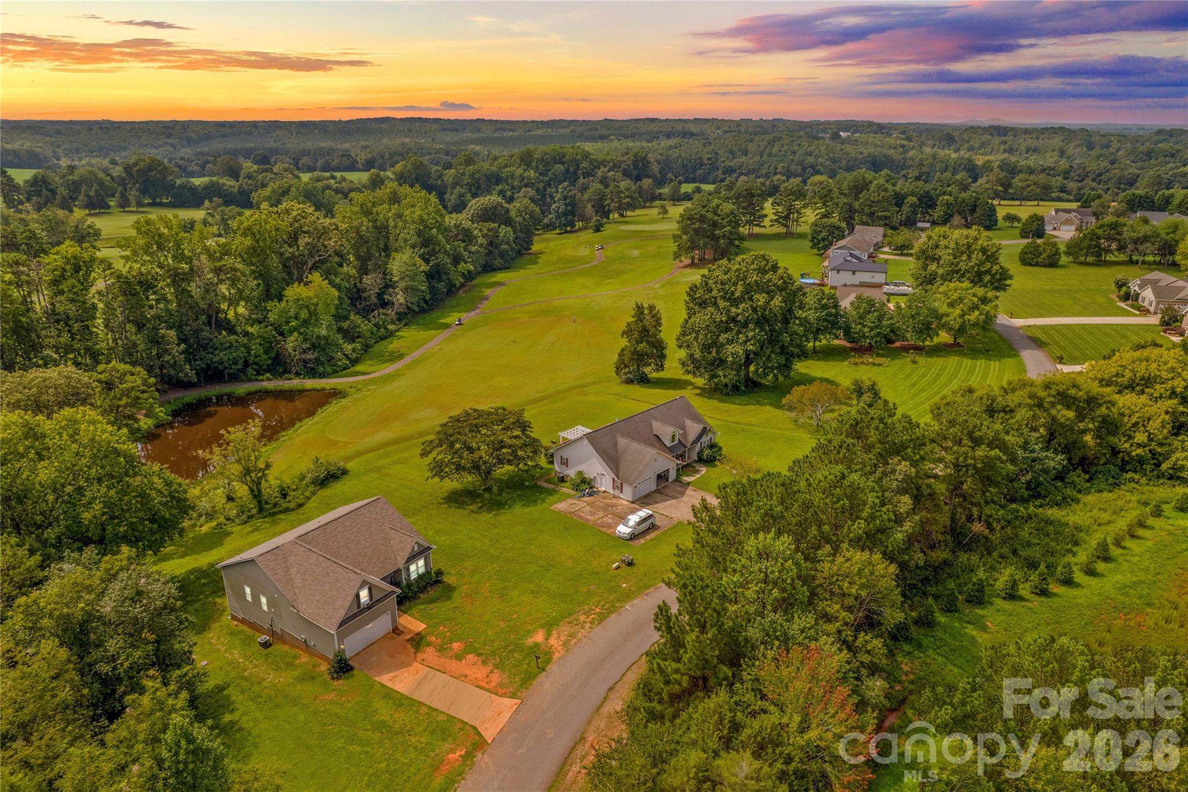
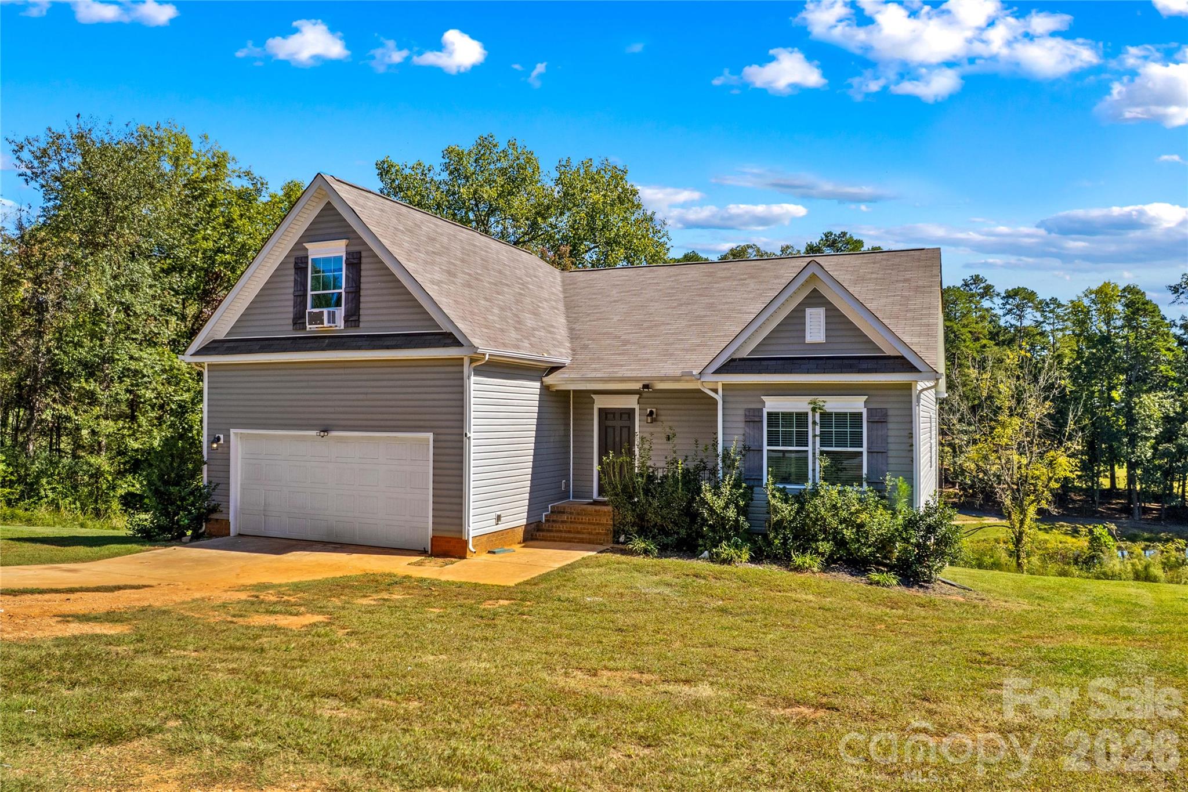
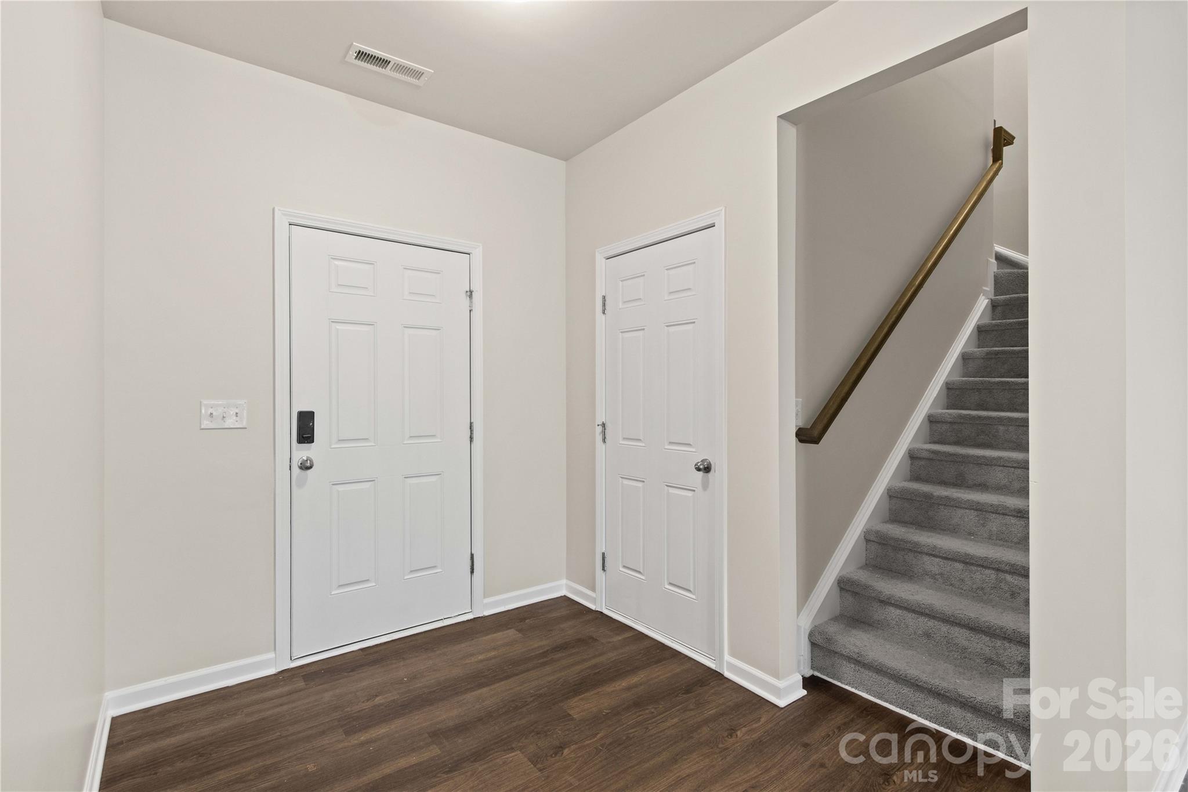
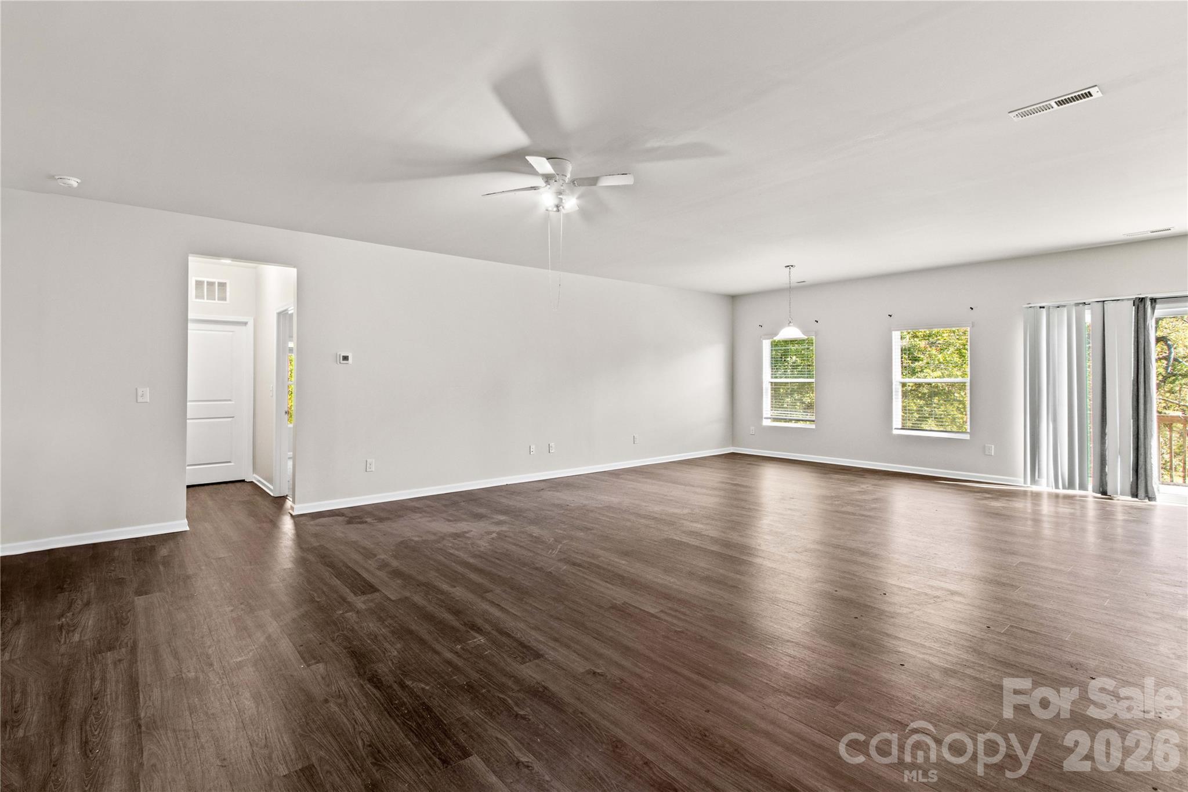
Discover golf course living with scenic views of Lakewood Golf Course! This inviting home features a thoughtfully arranged main-level layout with three bedrooms, two full bathrooms, and a half bath. The living room offers a welcoming space to relax or gather with guests, while the dining area provides a comfortable setting for meals and entertaining. The kitchen is equipped with an electric range, microwave, dishwasher, and refrigerator for everyday convenience. The primary bedroom offers a comfortable retreat, and the additional bedrooms provide flexibility for guests, a home office, or other needs. Upstairs, a versatile bonus room creates additional space for a recreation area, hobby room, or home office. A main level laundry room adds to the home's practical design. Enjoy the golf course views from the deck or unwind on the front porch while taking in the surrounding scenery. The outdoor setting provides an appealing backdrop for relaxing or entertaining. Additional features include an attached two car garage, a concrete driveway, vinyl exterior, and crawl space foundation. Built in 2022, this home combines a modern layout with functional spaces designed for everyday living. Whether you're enjoying a quiet morning overlooking the course or hosting friends and family, this property offers an appealing blend of comfort, flexibility, and scenic surroundings. Schedule your showing today and experience the possibilities of golf course living!

$2,329/mo

Est. mortgage payment based on a $349,999 home price.

All estimates are provided by Luxury Presence for informational purposes only. Actual amounts may vary.

Additional information

MLS® ID
4433831

Interior Features

Bedrooms
3
Bathrooms
3
Cooling
Yes
Heating
Yes
Basement
No

Exterior Features

Lot Size
0.71 Acres

Other Property Details

Garage
Yes
View
Yes
55+/Senior Community
No

Listings courtesy of Canopy MLS as distributed by MLS GRID

All information deemed reliable but not guaranteed and should be independently verified. All properties are subject to prior sale, change or withdrawal. Neither listing broker(s) nor Kimberly Magette shall be responsible for any typographical errors, misinformation, misprints and shall be held totally harmless. Properties displayed may be listed or sold by various participants in the MLS.

Based on information submitted to the MLS GRID as of 6:10 PM UTC on 10/15/2026. All data is obtained from various sources and may not have been verified by broker or MLS GRID. Supplied Open House Information is subject to change without notice. All information should be independently reviewed and verified for accuracy. Properties may or may not be listed by the office/agent presenting the information.

©2026 Canopy MLS . All rights reserved.

DMCA Notice

Powered by Luxury Presence