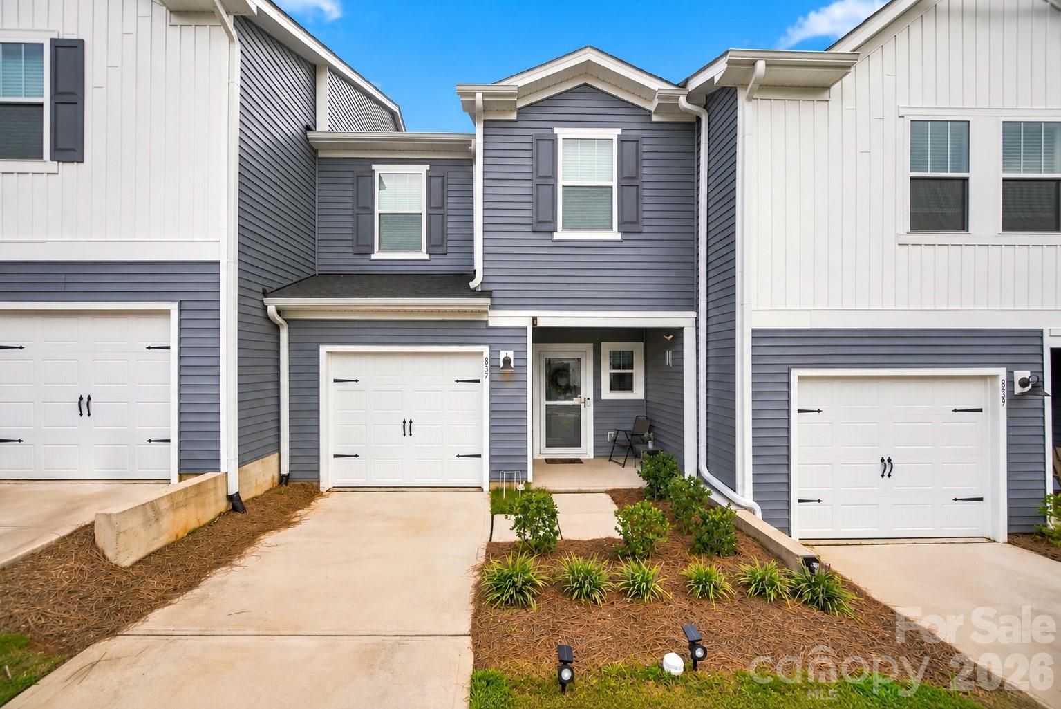
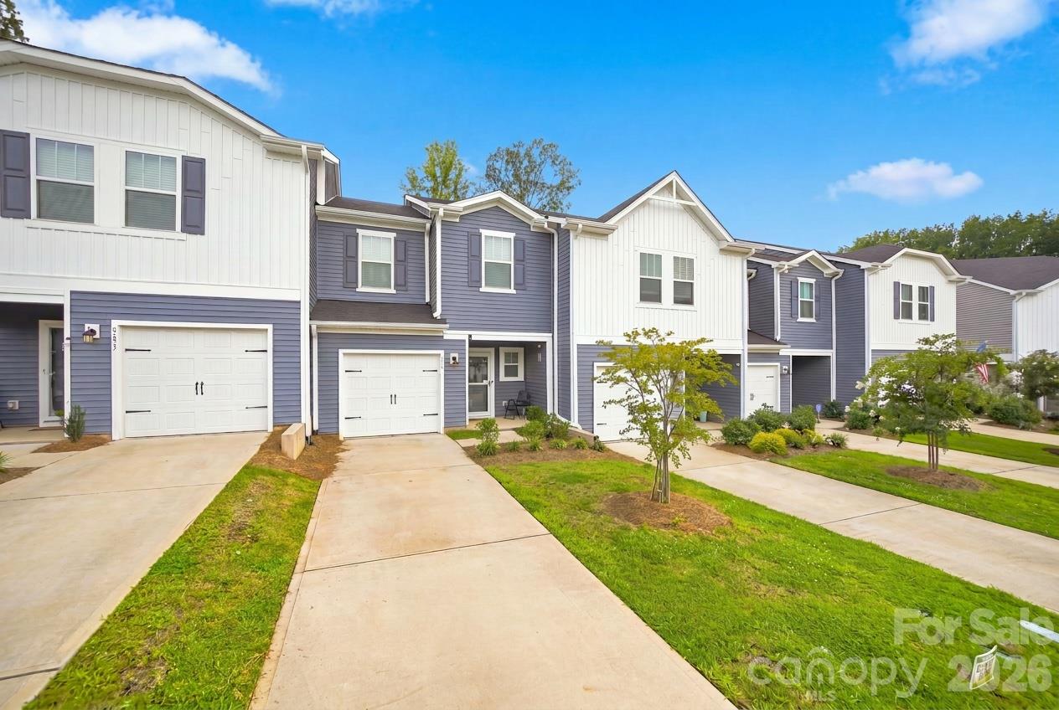
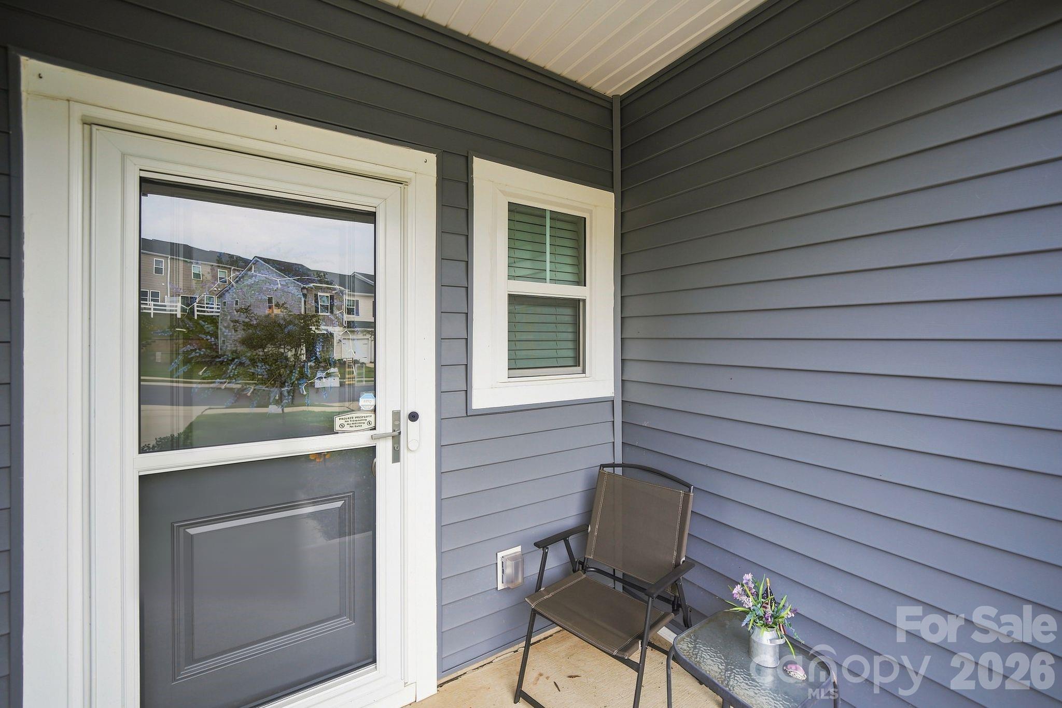
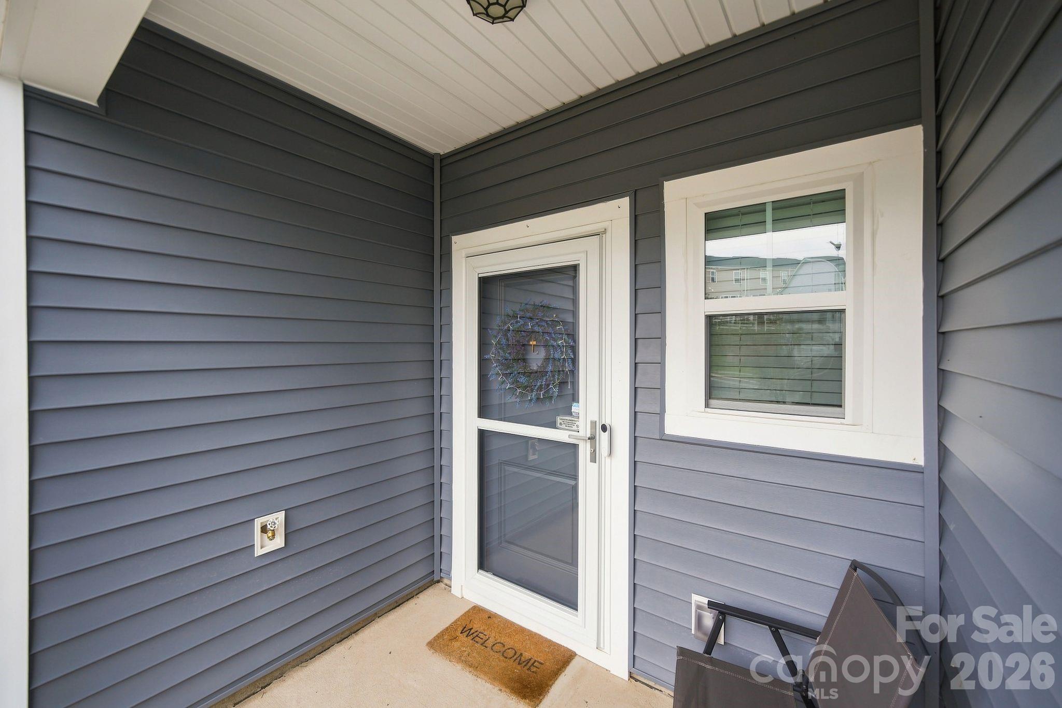
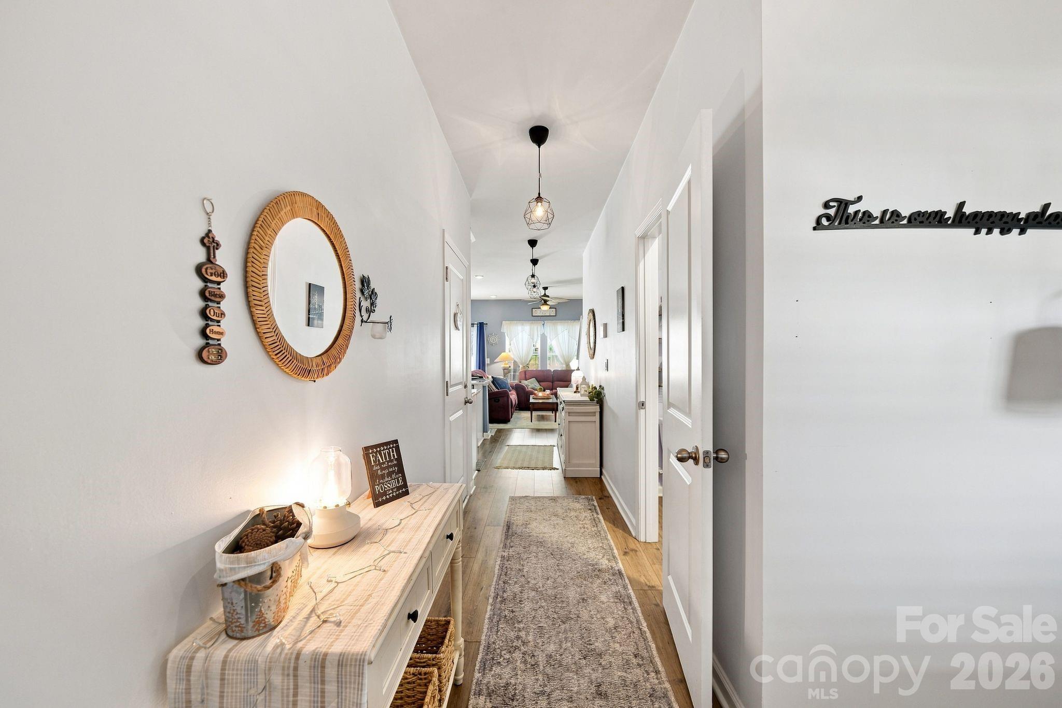
Property photo 1
Property photo 2
Property photo 3
Property photo 4
Property photo 5
3 Beds
3 Baths
1,440 sqft

$299,999

837 Gerard Bay Drive, Fort Mill SC, 29715

Price per sqft$208.33
Built in2023
Property size1,440 sqft
Property typeTownhomes
Courtesy of Local Real Estate, John Combs Listing Contact: [email protected]

Overview

Active

Listed Aug 29, 2026

Updated 17h ago

PRICE IMPROVEMENT & OPEN HOUSE BLITZ | MUST SELL THIS WEEKEND Welcome home to 837 Gerard Bay Drive, the best-valued, move-in-ready 3-bedroom, 2.5-bathroom townhome in the highly coveted Ashe Downs community. Built in 2023 and protected under the Meritage Home Warranty, this immaculate property has been re-priced for an immediate sale. JOIN US FOR AN EXCLUSIVE OPEN HOUSE THIS WEEKEND - Saturday: 12:00 pm - 3:00 pm - Sunday: 1:00 - 4:00 pm OFFER DEADLINE NOTICE Due to high interest, we are requesting Highest and Best Offers. All final offers must be submitted by Monday, 10/19 at 12:00 PM EST. The seller reserves the right to accept an offer prior to the deadline. This property is priced to fly. Bring your highest and best offers with your pre-qualification letter or have your agent submit directly. PROPERTY HIGHLIGHTS - Premium Lot & Privacy: Fully fenced private backyard backing directly into serene, protected woods. - Chef’s Main Level: Open-concept floor plan showcasing an upgraded kitchen with quartz countertops, a large island, and stainless steel appliances. - Turn-Key Upgrades: Insulated garage, premium screen/storm door, full home security system, and integrated smart-home features. - Award Winning Schools: Located within the Fort Mill School System (Sugar Creek Elementary, Springfield Middle, and Nation Ford High). - Unmatched Location: Minutes from I-77, I-485, Uptown Charlotte, Baxter Village, Tega Cay, and Kingsley. SELLER BONUS Ask about our preferred lender.

$1,996/mo

Est. mortgage payment based on a $299,999 home price.

All estimates are provided by Luxury Presence for informational purposes only. Actual amounts may vary.

Additional information

MLS® ID
4418952

Interior Features

Bedrooms
3
Bathrooms
3
Cooling
Yes
Heating
Yes
Basement
No

Exterior Features

Lot Size
0.06 Acres

Other Property Details

Association Fee Frequency
Monthly
Garage
Yes
View
Yes
Pets Allowed
Yes
55+/Senior Community
No

Listings courtesy of Canopy MLS as distributed by MLS GRID

All information deemed reliable but not guaranteed and should be independently verified. All properties are subject to prior sale, change or withdrawal. Neither listing broker(s) nor Kimberly Magette shall be responsible for any typographical errors, misinformation, misprints and shall be held totally harmless. Properties displayed may be listed or sold by various participants in the MLS.

Based on information submitted to the MLS GRID as of 8:37 PM UTC on 10/16/2026. All data is obtained from various sources and may not have been verified by broker or MLS GRID. Supplied Open House Information is subject to change without notice. All information should be independently reviewed and verified for accuracy. Properties may or may not be listed by the office/agent presenting the information.

©2026 Canopy MLS . All rights reserved.

DMCA Notice

Powered by Luxury Presence