Property photo 1
Property photo 2
Property photo 3
Property photo 4
Property photo 5
4 Beds
3 Baths
3,114 sqft

$915,000

12135 Darby Chase Drive, Charlotte NC, 28277

Price per sqft$293.83
Built in1995
Property size3,114 sqft
Property typeResidential
Courtesy of Howard Hanna Allen Tate Charlotte South, Jesse Samples Listing Contact: [email protected]

Overview

Active

Listed Sep 18, 2026

Updated 4h ago

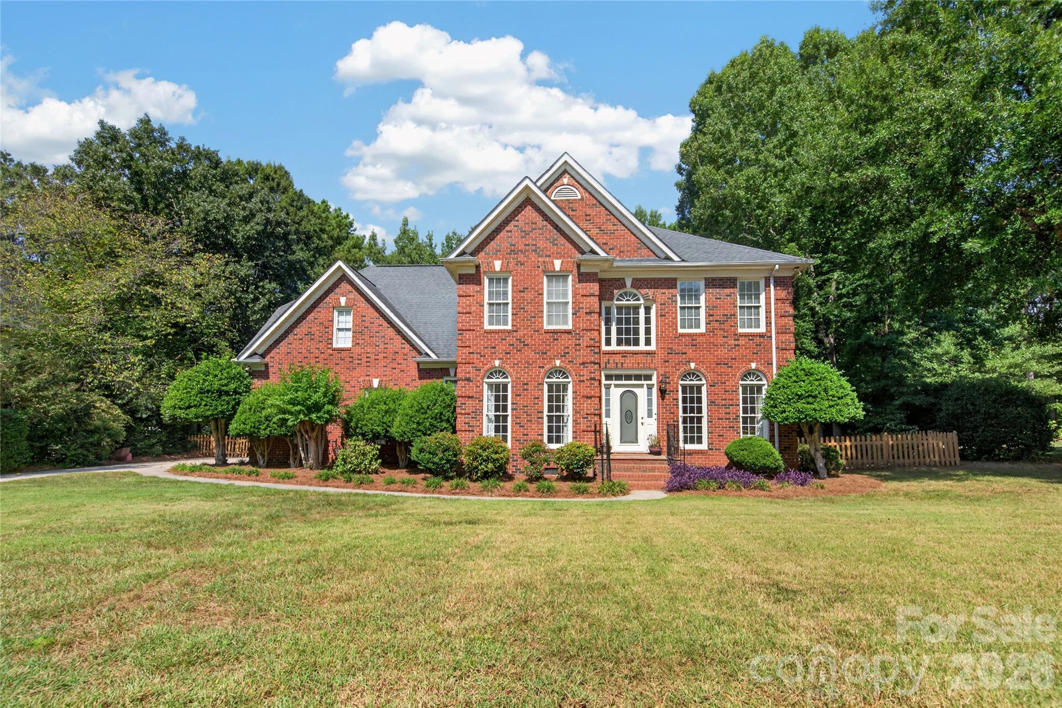
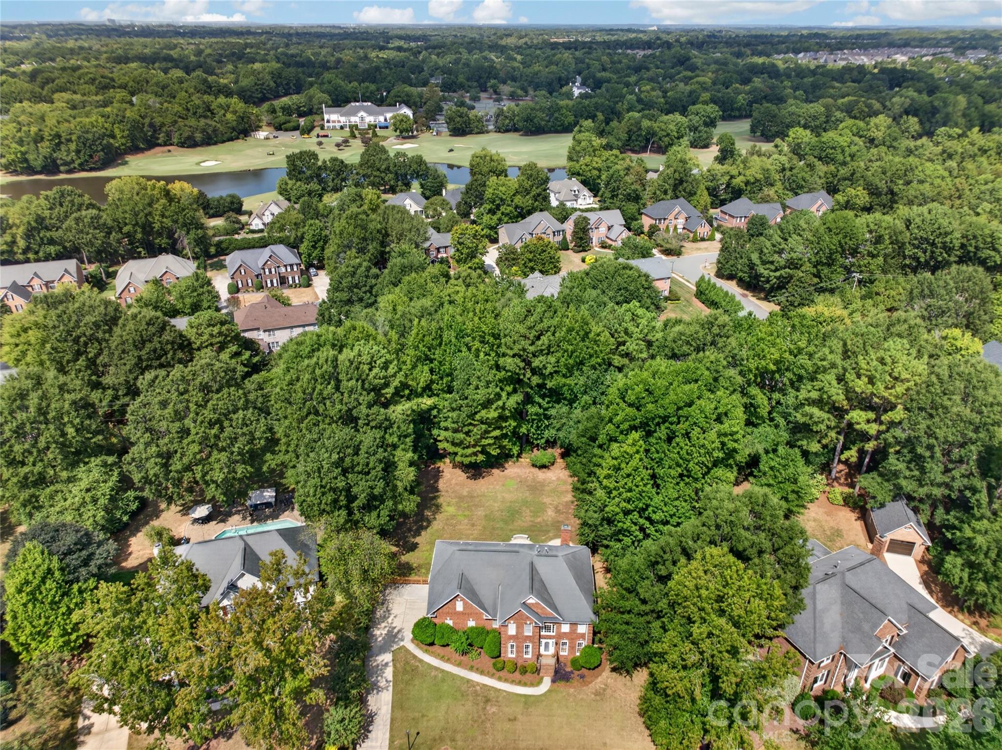
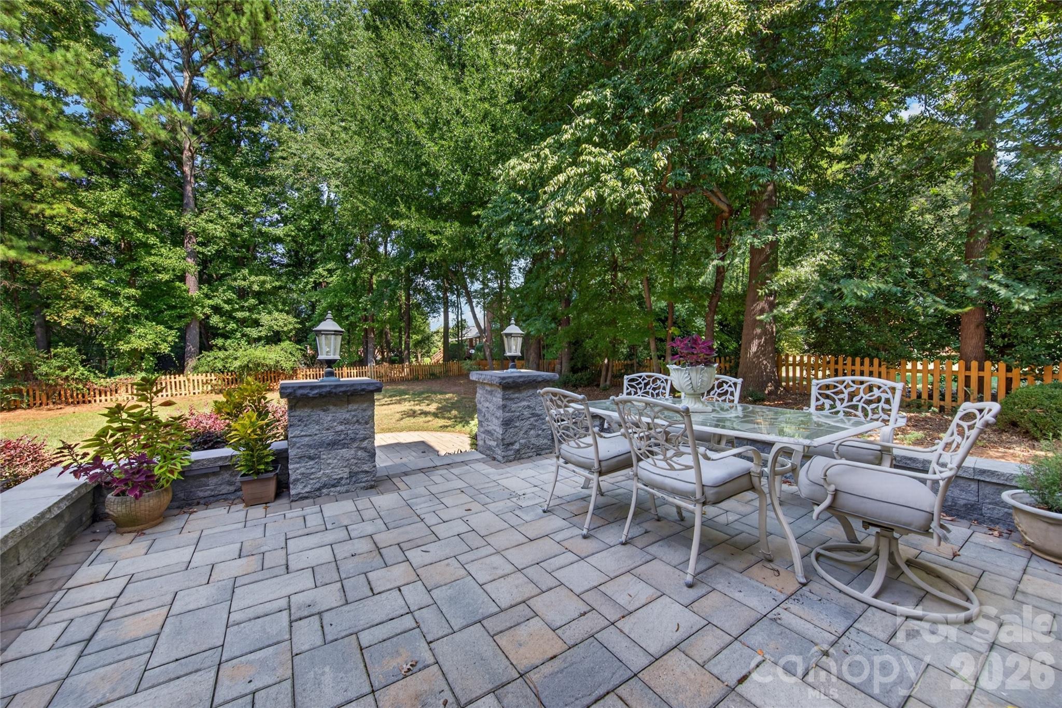
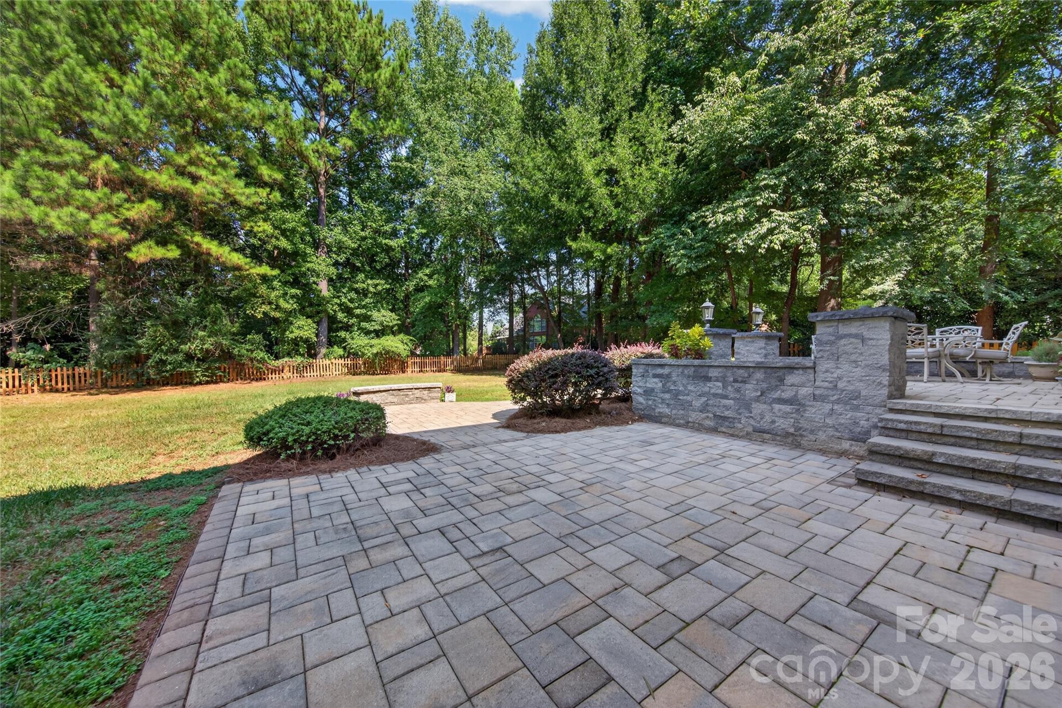
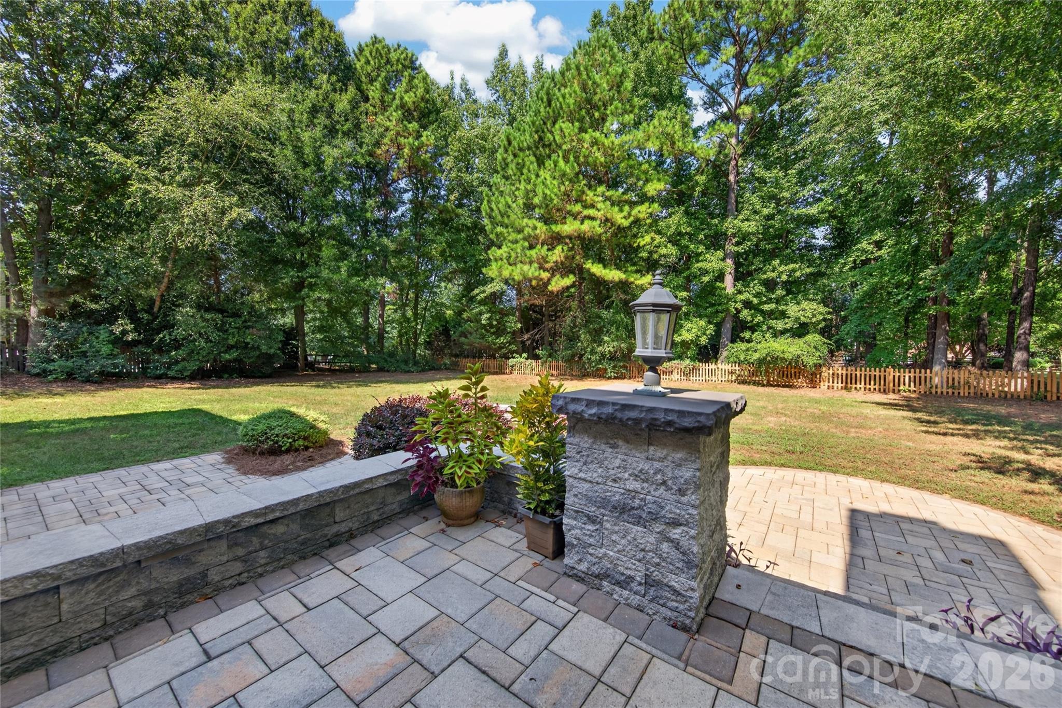
PROVIDENCE CROSSING... CLASSIC BRICK BEAUTY... 4 Bedroom Home Nestled on LEVEL, .46 ACRE PRIVATE LOT With FULLY FENCED BACKYARD! Mature Landscaping... Custom Stone Terrace & Stone Patio With Built-In Wall Seating & Lanterns To Enhance Outdoor Entertaining... Truly the Perfect Setting For Large Gatherings, Outdoor Dining, Games/Recreational Play, Or Relaxing With Family & Friends! Neutral Paint Throughout the Home... HARDWOOD FLOORS & GORGEOUS CROWN MOULDING Throughout Main Level! Impressive Foyer Welcomes Guests With Clerestory Windows To Maximize Natural Light & Opens To Beautiful Dining & Living Rooms With Extensive Mouldings & Floor To Ceiling Windows. French Doors Open To Adjacent Family Room With Fireplace Featuring Marble Surround & Gas Logs. Direct Access To Stone Terrace & Backyard From Family Room & Kitchen. Family Room Conveniently Opens To Kitchen's Casual Dining Area With An Extended Service Bar That Makes Entertaining a Breeze! Gourmet Kitchen With Stainless Appliances Including Dishwasher, Gas Cooktop, Built-In Microwave & Wall Oven... Granite Countertops... Beautifully Designed Custom Tile Backsplash... Pantry Storage... Island with Additional Storage Cabinets + Counter Height Breakfast Bar... Undermount Sink With Arched Window Overlooking Backyard... Storage Cabinets Galore + Glass Display Cabinets In Casual Dining Area. Large Utility Room With Laundry Center & Sink Located Near Garage Entry. Staircase With Handsome Iron Balusters Leads to Upper Level. Luxurious Primary Suite With Gorgeous Tray Ceiling & Flex Space For TV/Nursery/Study/Or Exercise Area... Spacious Primary Bath Features Custom, Tiled Shower With Glass Enclosure... Large Garden Tub With Tile Surround... Private Water Closet... Large Vanity With Storage & Dual Sinks. Three Additional Large Bedrooms... Secondary Bath With Large Vanity, Dual Sinks, & Private Water Closet That Includes Tub/Shower With Tile Surround & Custom Wall Niche. Oversized, Side-Load, 2-Car Garage... Irrigation System... Top Rated Schools & Close to Charlotte's Finest Dining, Shopping, I-485 & More! Approx 1 mile from Waverly & Rea Farms Shopping, Dining, Medical & Mega-Large Life Time Fitness 192,000 sq ft Fitness Center. A Picturesque Street In Prime Location Surrounded By So Many Lifestyle Options With An Amazing Yard! Sidewalk In Front Of Home Leads For Miles Of Walking Past Beautiful Ponds, Fountains, & Golf Course As You Meander Through Connecting Neighborhoods of Providence Crossing, Vanderbilt At Providence, & Providence Country Club. Truly a Rare Find!!!

$6,088/mo

Est. mortgage payment based on a $915,000 home price.

All estimates are provided by Luxury Presence for informational purposes only. Actual amounts may vary.

Additional information

MLS® ID
4425553

Interior Features

Bedrooms
4
Bathrooms
3
Fireplace
Yes
Cooling
Yes
Heating
Yes
Basement
No

Exterior Features

Lot Size
0.46 Acres

Other Property Details

Association Fee Frequency
Yearly
Garage
Yes
55+/Senior Community
No

Listings courtesy of Canopy MLS as distributed by MLS GRID

All information deemed reliable but not guaranteed and should be independently verified. All properties are subject to prior sale, change or withdrawal. Neither listing broker(s) nor Kimberly Magette shall be responsible for any typographical errors, misinformation, misprints and shall be held totally harmless. Properties displayed may be listed or sold by various participants in the MLS.

Based on information submitted to the MLS GRID as of 7:37 AM UTC on 9/18/2026. All data is obtained from various sources and may not have been verified by broker or MLS GRID. Supplied Open House Information is subject to change without notice. All information should be independently reviewed and verified for accuracy. Properties may or may not be listed by the office/agent presenting the information.

©2026 Canopy MLS . All rights reserved.

DMCA Notice

Powered by Luxury Presence