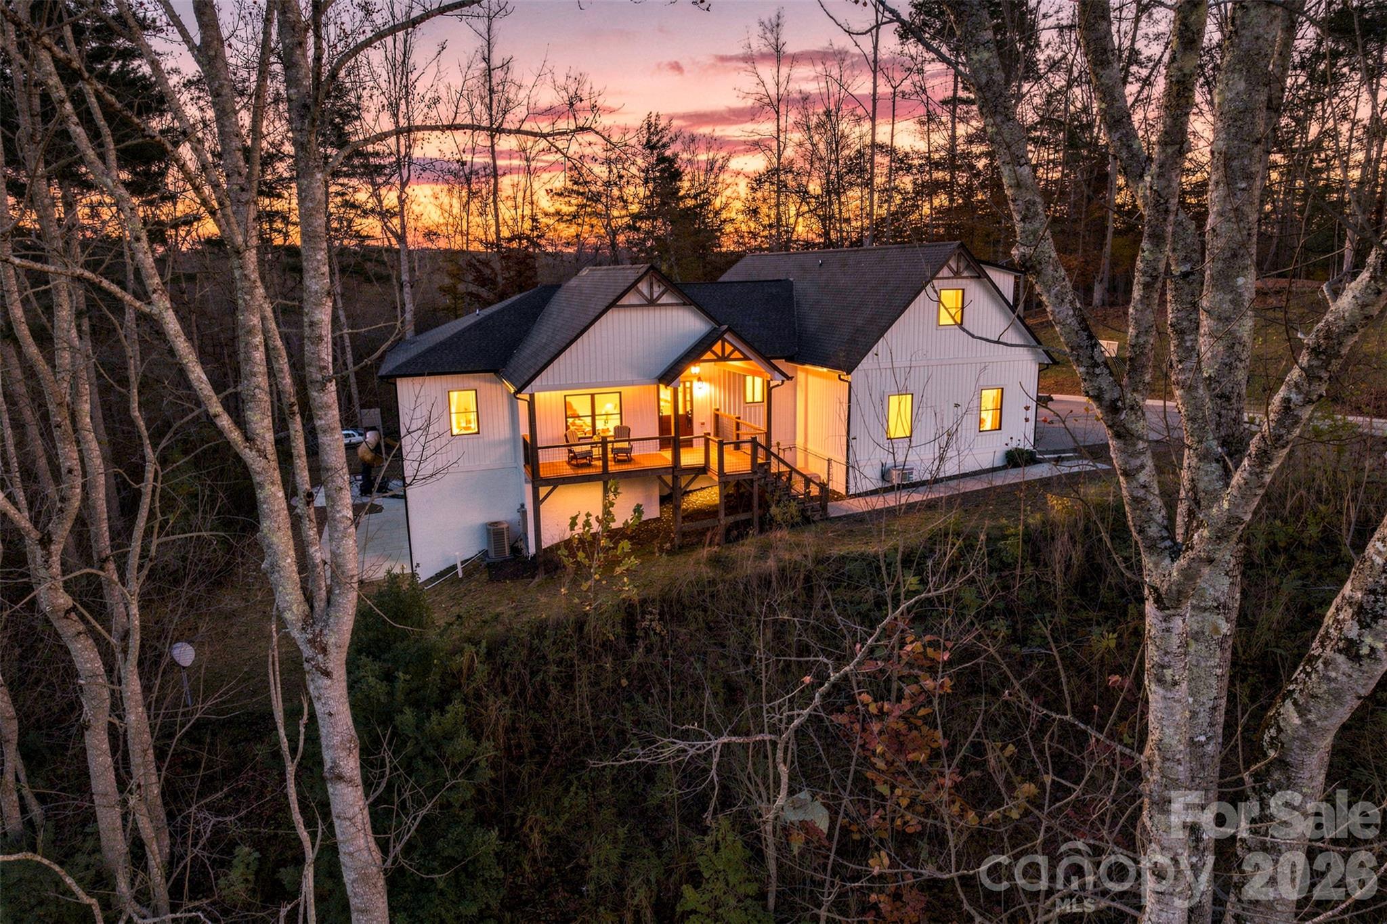
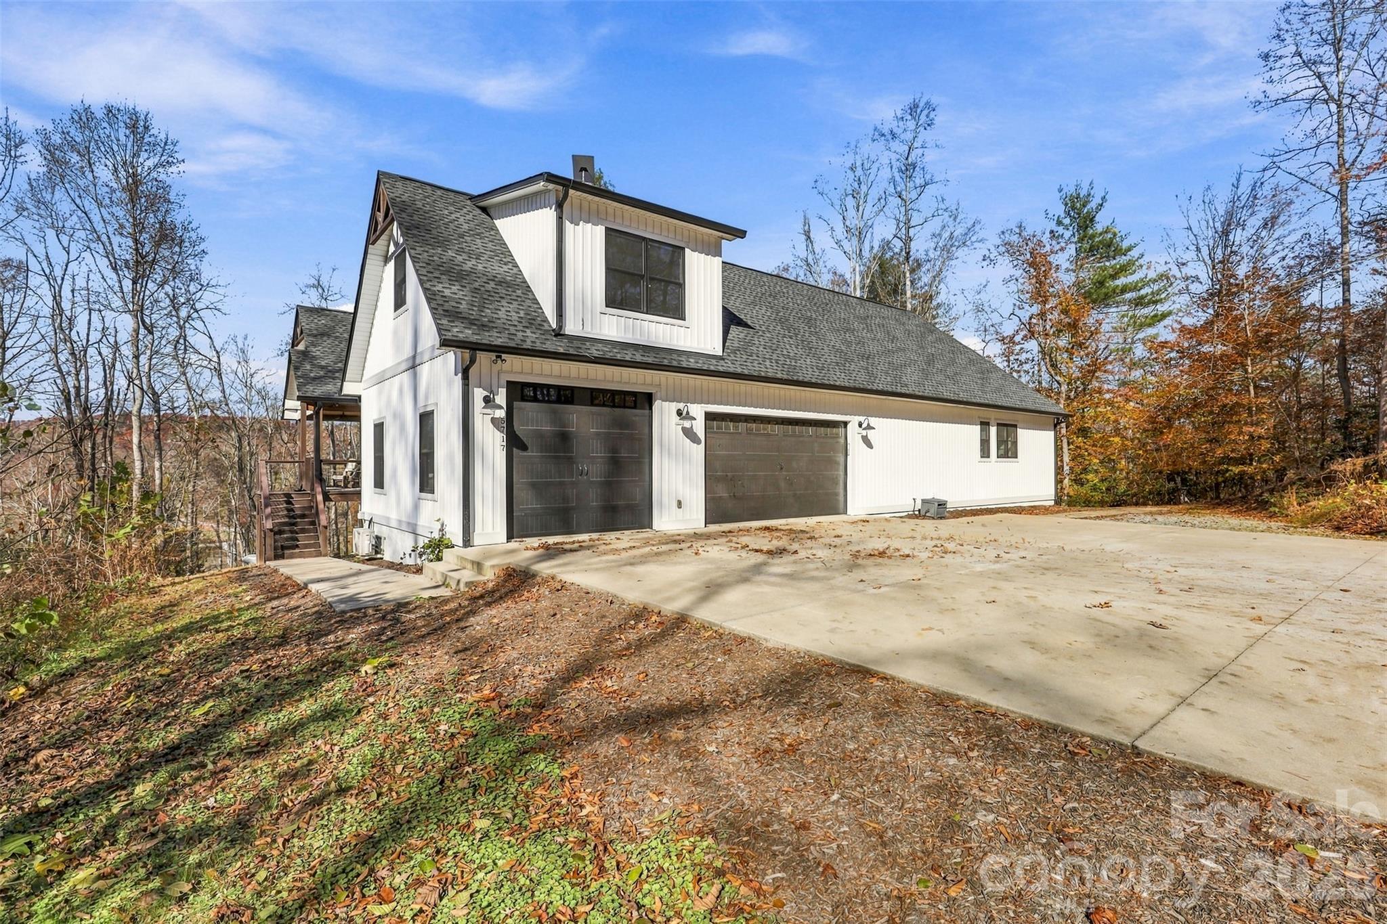
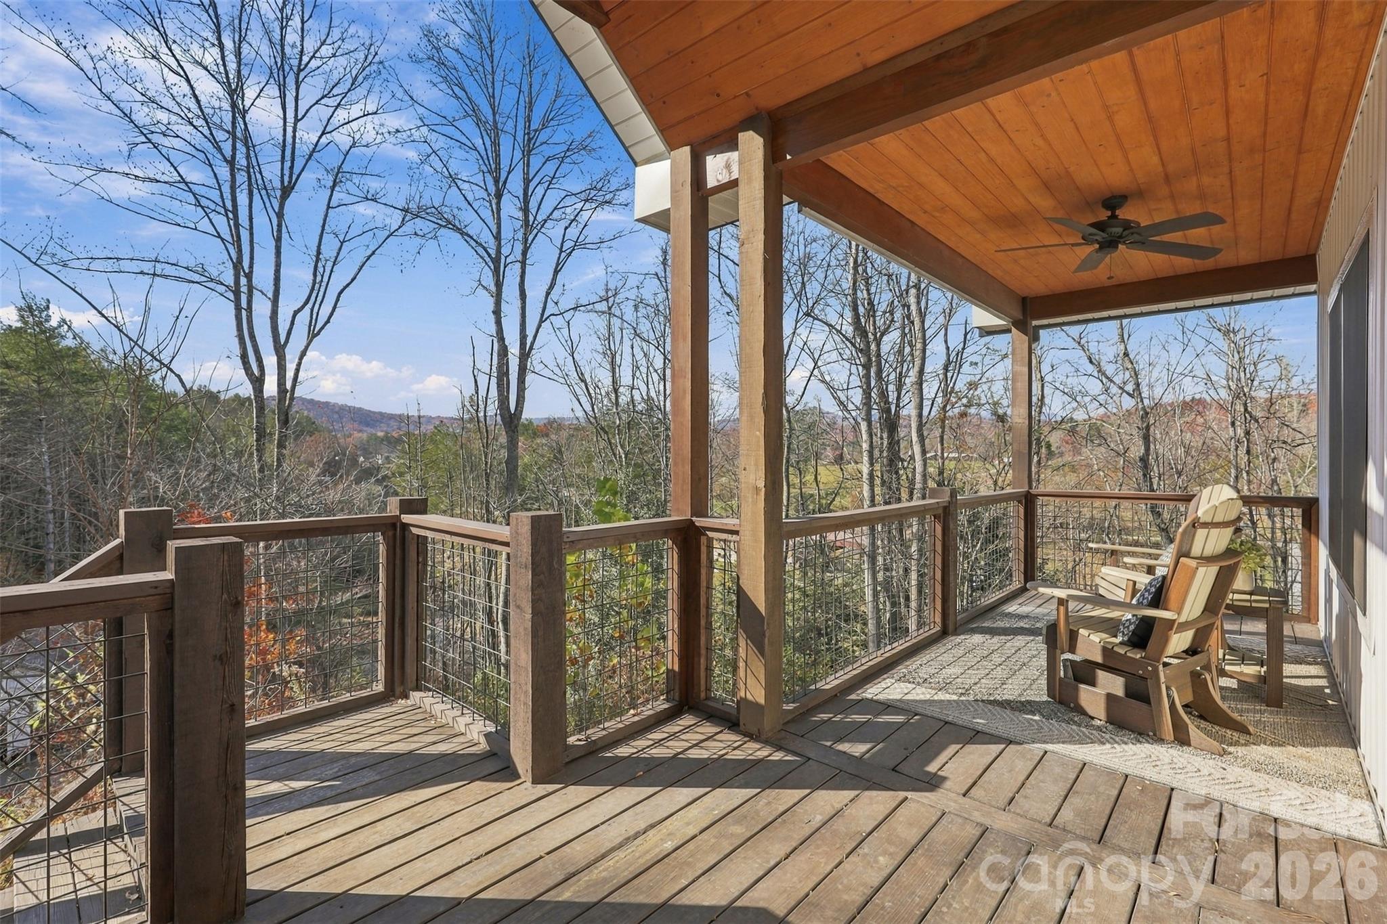
Welcome to the best of mountain life at 5717 Turnpike Road, where bespoke elegance meets the natural beauty of Western North Carolina. Tucked away on 6.54 picturesque acres in Horse Shoe, this exceptional custom-built 2021 residence offers over 4,000 square feet of thoughtfully designed living space, extraordinary privacy, and an enviable location between Hendersonville and Brevard, while the Asheville airport is less than 30 minutes away!
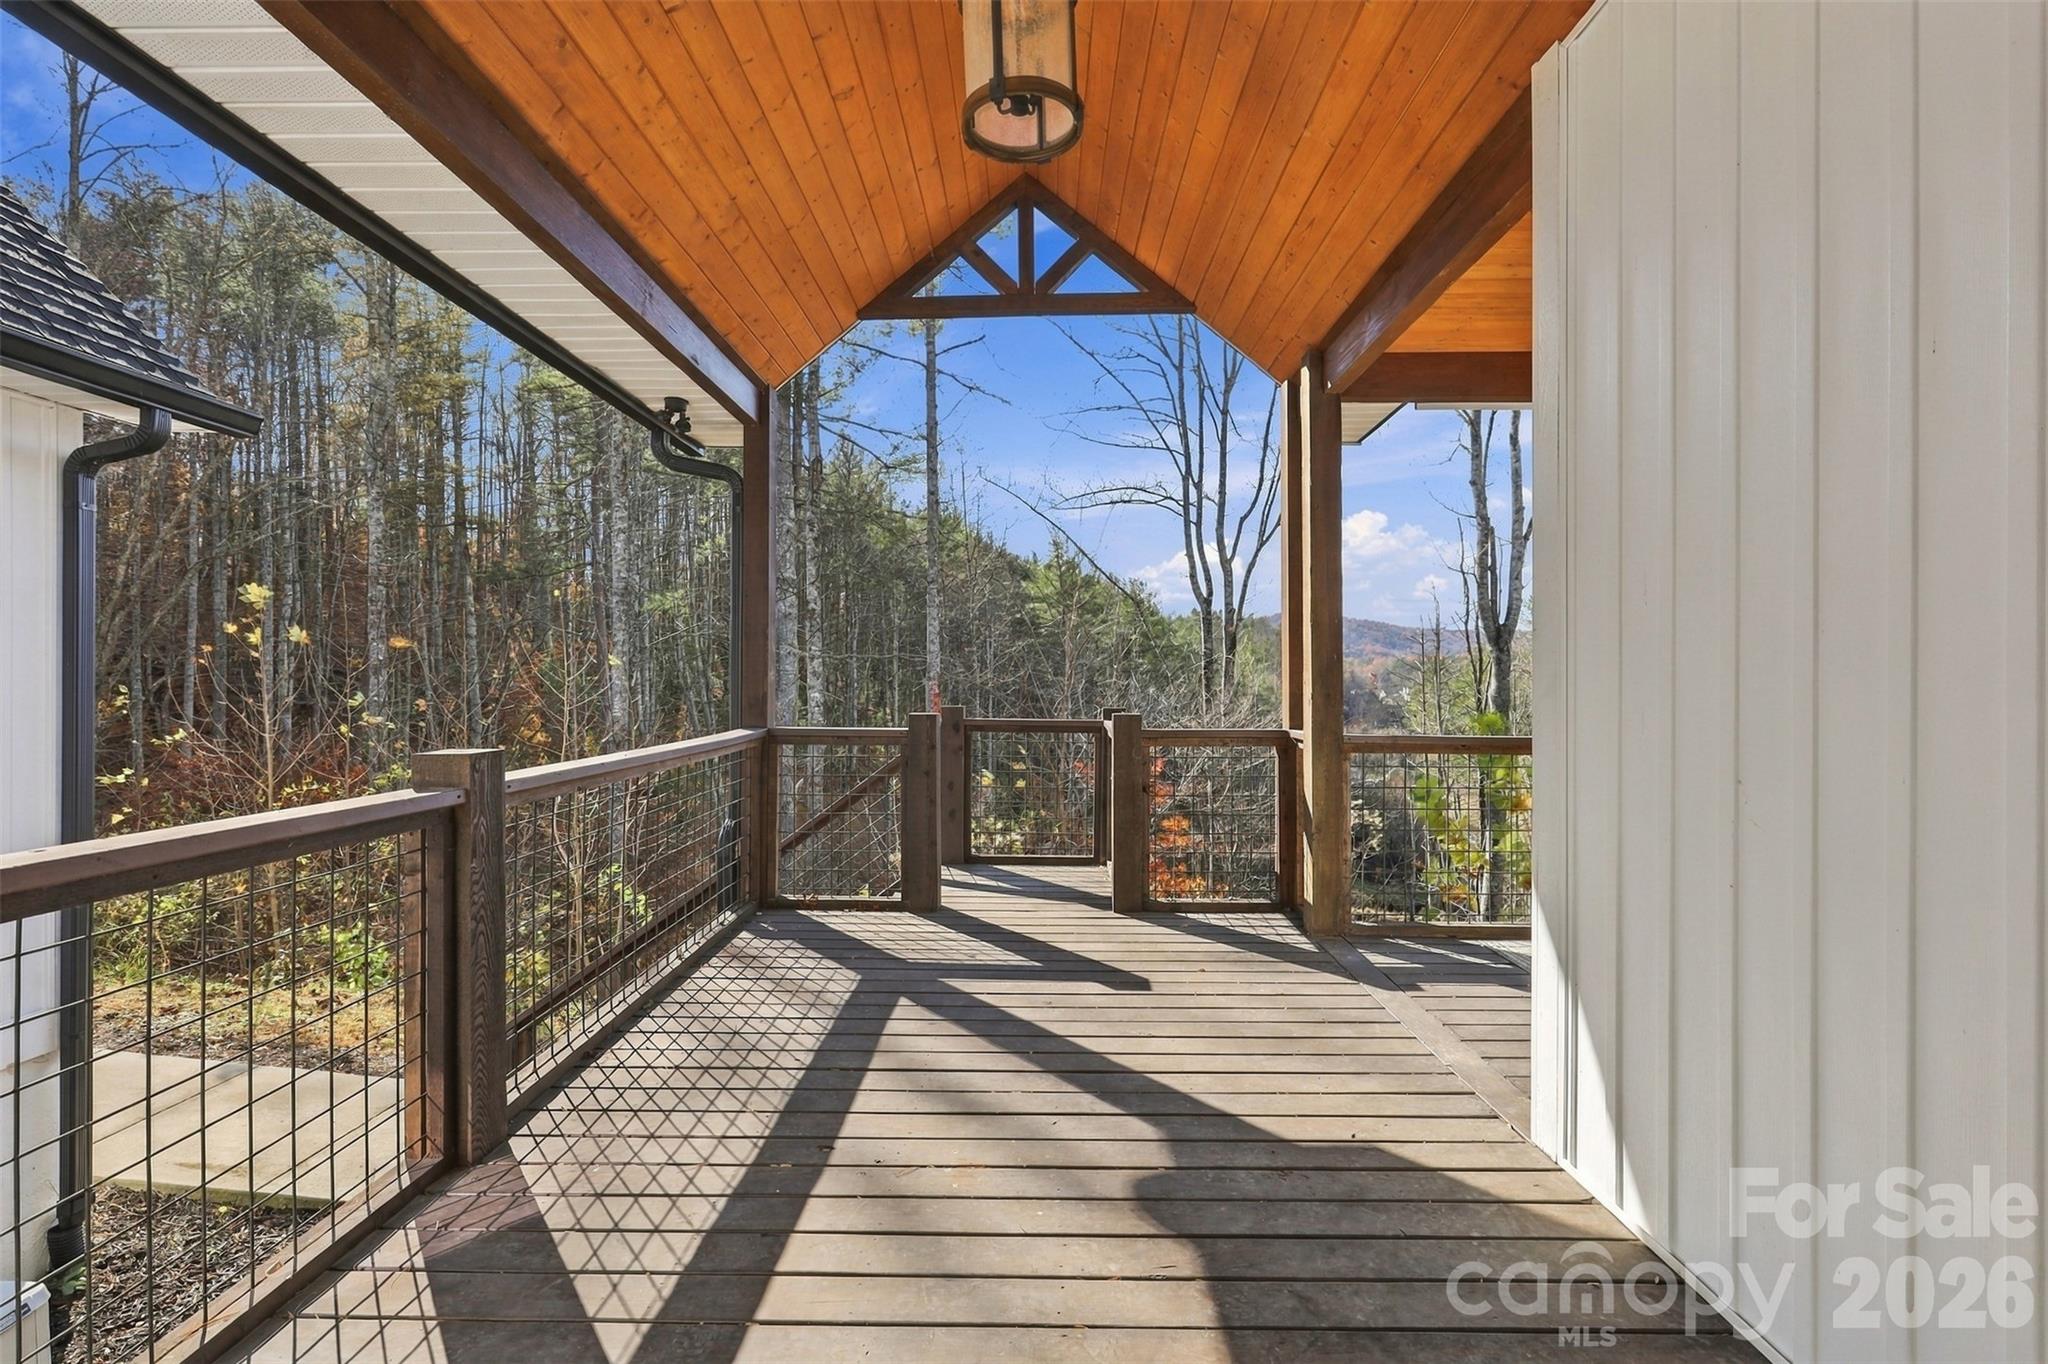
A winding private drive welcomes you into a peaceful mountain setting surrounded by lush greenery, seasonal mountain vistas, rolling hills, and tranquil beauty. Inside, sophisticated finishes, generous proportions, and an inviting floor plan create a home that is as functional as it is beautiful.
The mindfully designed split-bedroom layout offers a private primary retreat with a luxurious ensuite bathroom and two separate walk-in closets, including one with an impressive built-in organization system! Two additional bedrooms share a spacious Jack-and-Jill bathroom with dual vanities and abundant storage. An office on the main level provides a dedicated space for working from home. An attached three-car garage provides additional convenience, while a whole-home generator offers added peace of mind.
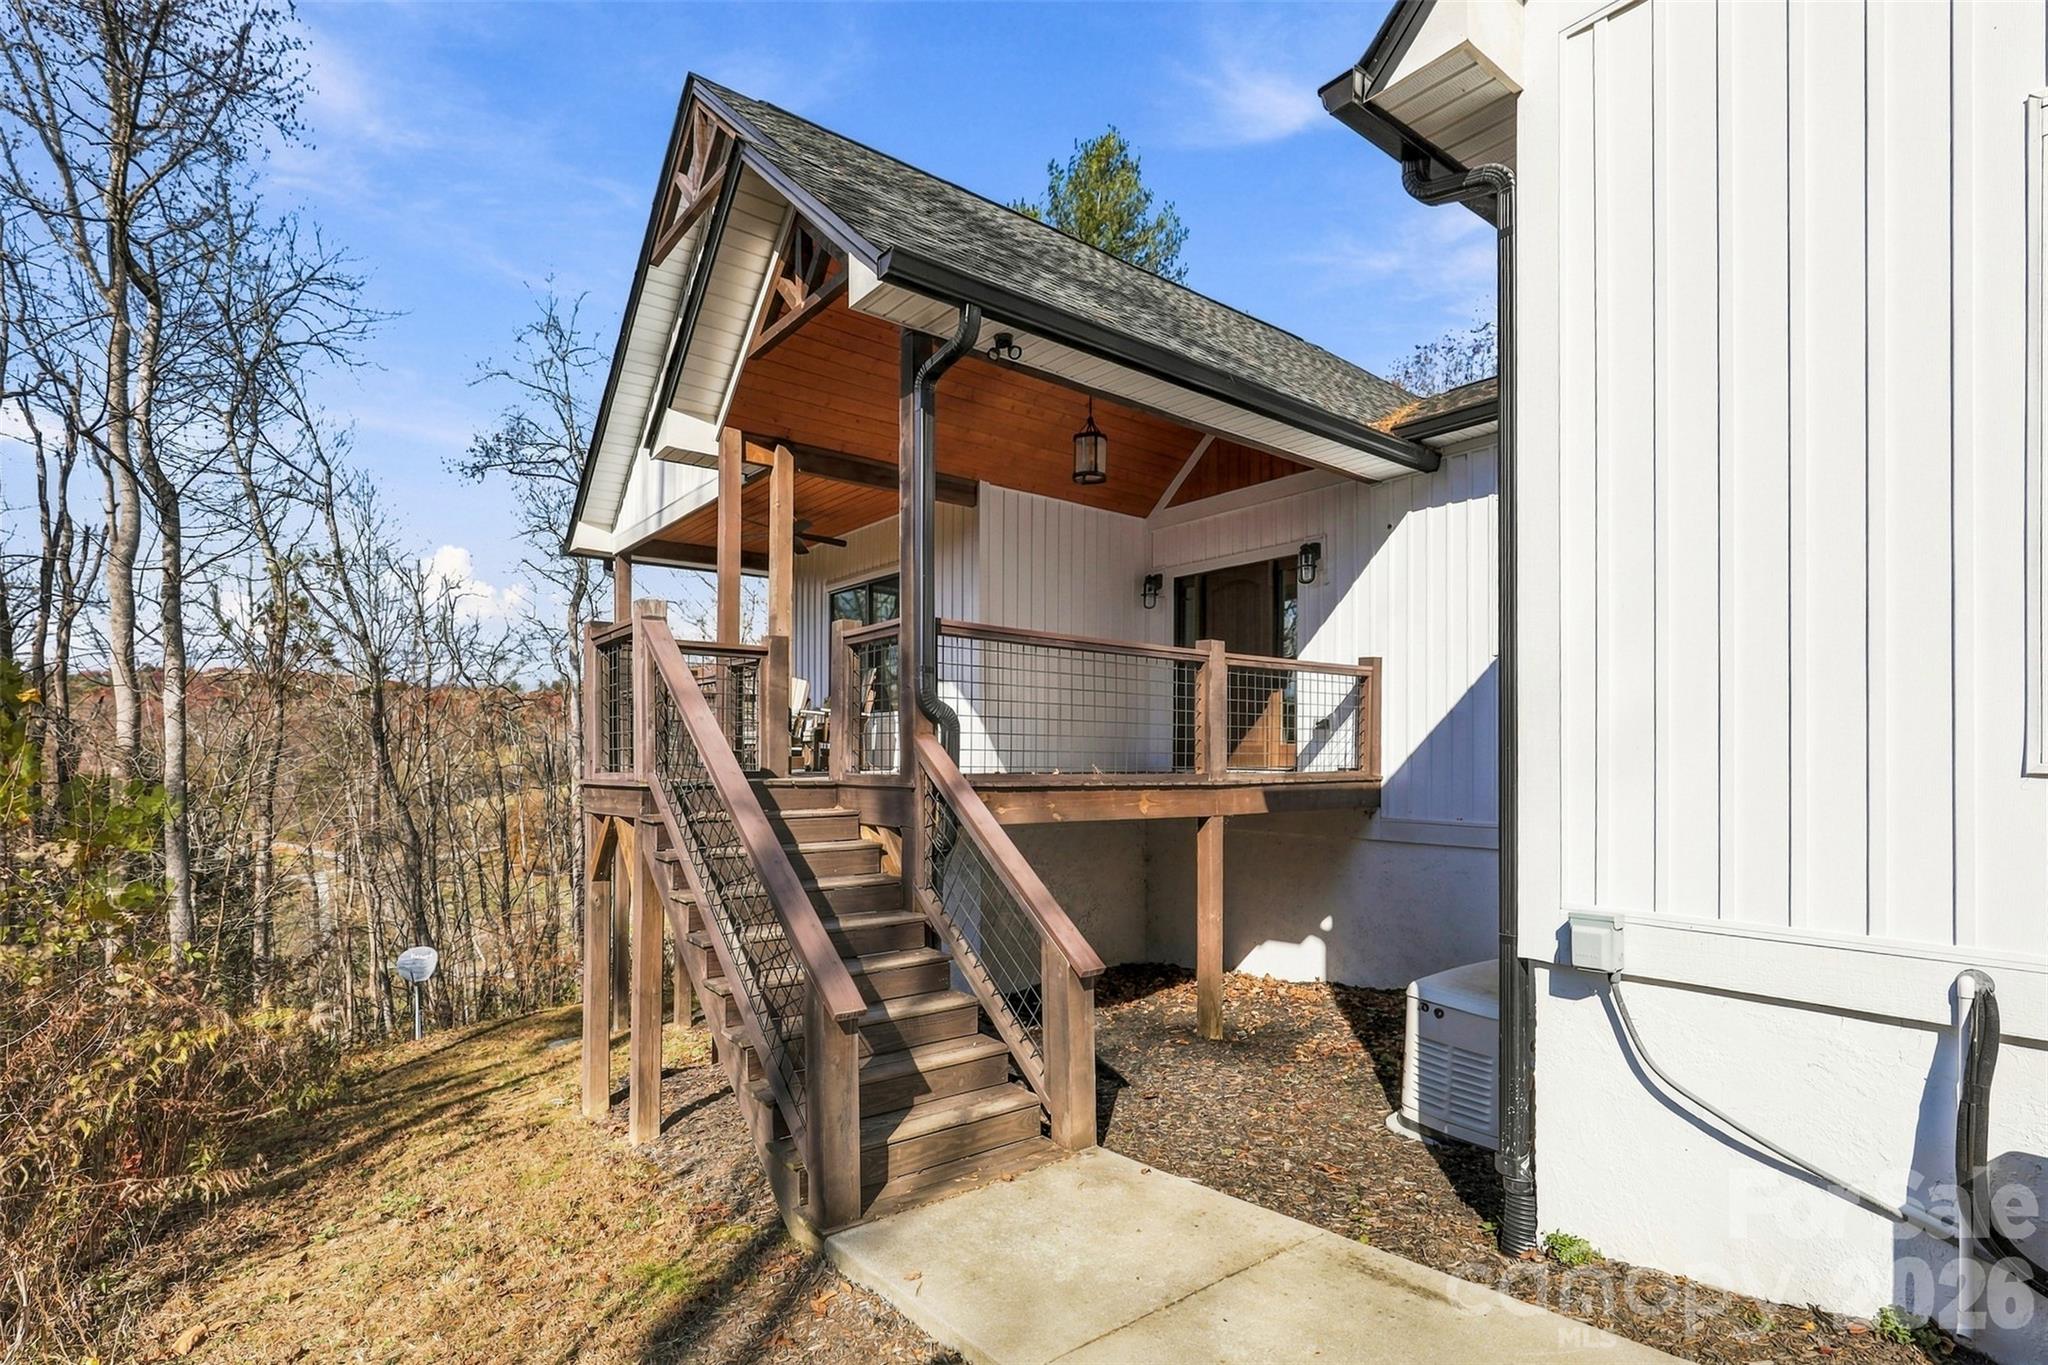
Designed for effortless entertaining, the home's inviting gathering spaces extend onto a covered deck featuring an outdoor kitchen, creating the perfect setting for alfresco dining, hosting friends, or simply enjoying the peaceful mountain surroundings.
The expansive lower level offers remarkable versatility, with approximately 12-foot (+/-) ceilings, an additional bedroom, living area, second dedicated office, full bathroom, sink, mini refrigerator, generous storage, and both interior and separate exterior access. This thoughtfully arranged space presents wonderful possibilities for extended guests, multigenerational living, or a private retreat.
Beyond the residence, an extraordinary detached workshop measures approximately 58'5" x 28'8" and features an expansive upper storage loft. Adjoining the workshop is a private, insulated fitness studio with mini-split heating and cooling and a roll-up bay door overlooking beautiful rolling hills and pastureland. Whether you're a car enthusiast, hobbyist, fitness lover, or simply appreciate exceptional space and flexibility, these amenities are truly remarkable!
Despite its secluded setting, this extraordinary property is conveniently positioned near the shopping, dining, outdoor recreation, and cultural attractions of Hendersonville, Brevard, and Mills River, with access to the renowned beauty of Pisgah National Forest and DuPont State Recreational Forest. The residence is located within Henderson County's Mills River Elementary, Rugby Middle, and West Henderson High school districts.
For those envisioning an even more expansive private estate, approximately four additional adjoining acres may be available for separate purchase in conjunction with the home, offering the opportunity to create an estate of approximately 10.5 acres.
Rarely does a property so beautifully combine modern luxury, exceptional versatility, breathtaking natural surroundings, and everyday convenience. Discover a mountain retreat where privacy, sophistication, and possibility come together in perfect harmony.