Property photo 1
Property photo 2
Property photo 3
Property photo 4
Property photo 5
3 Beds
2 Baths
1,802 sqft

$375,000

306 Starmount Drive, Statesville NC, 28677

Price per sqft$208.10
Built in1980
Property size1,802 sqft
Property typeResidential
Courtesy of Madison & Company Realty, Kristi Madison Pfeufer Listing Contact: [email protected]

Overview

Active

Listed Oct 15, 2026

Updated 12h ago

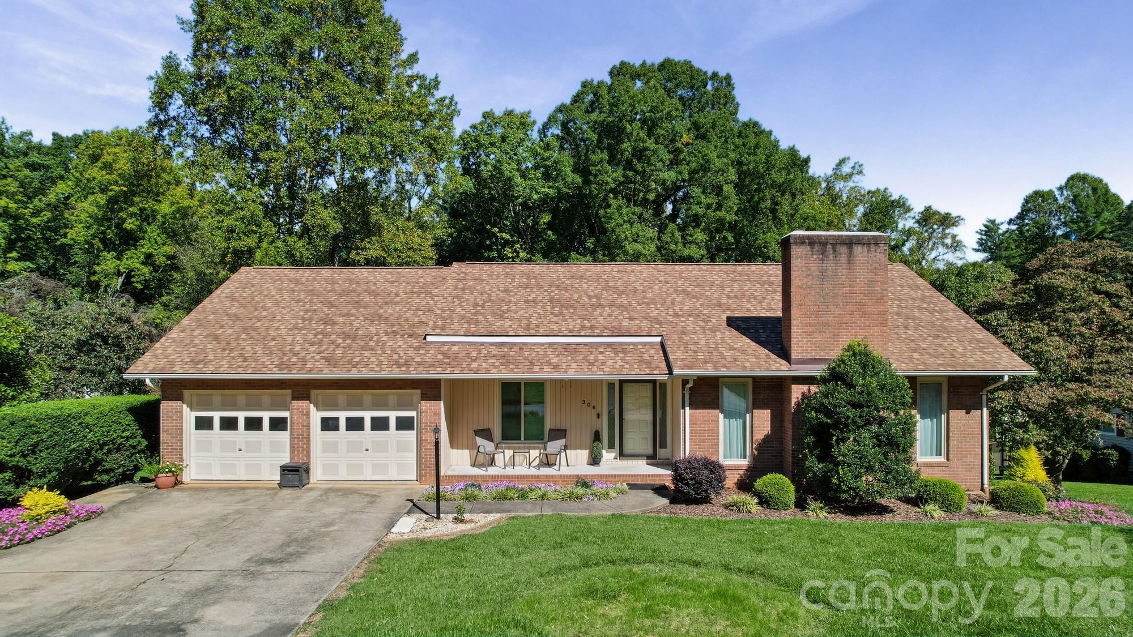
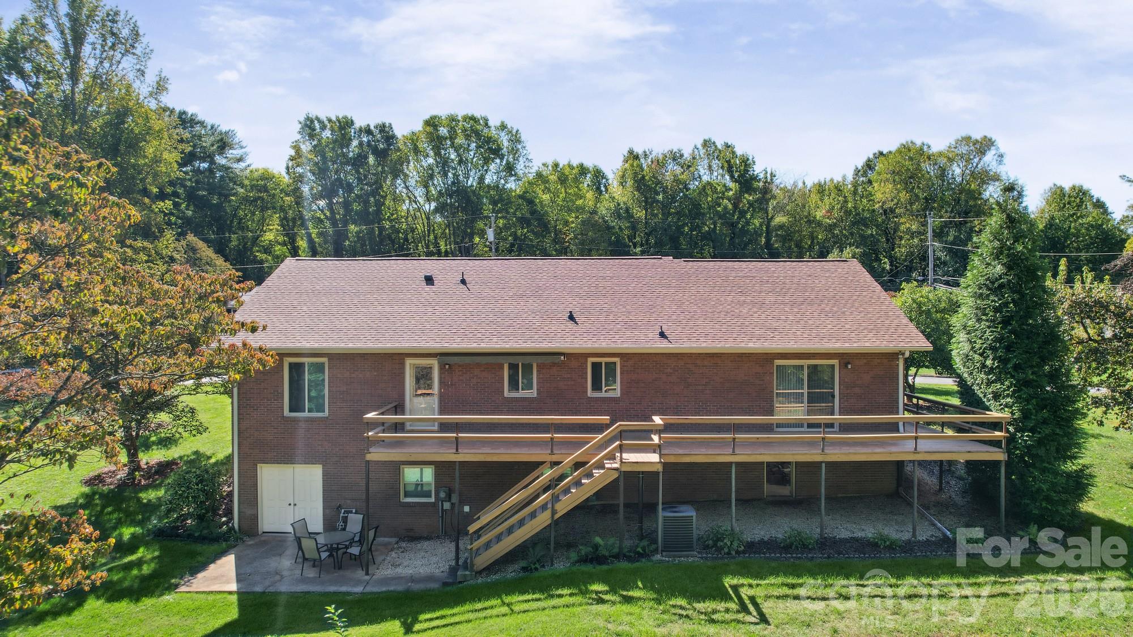
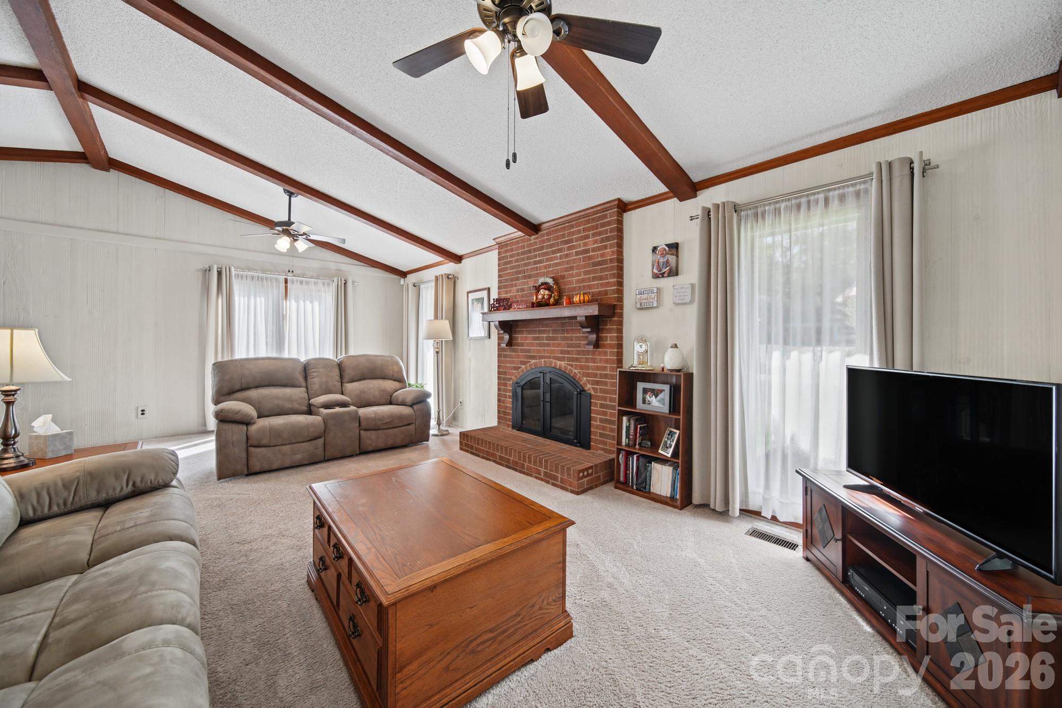
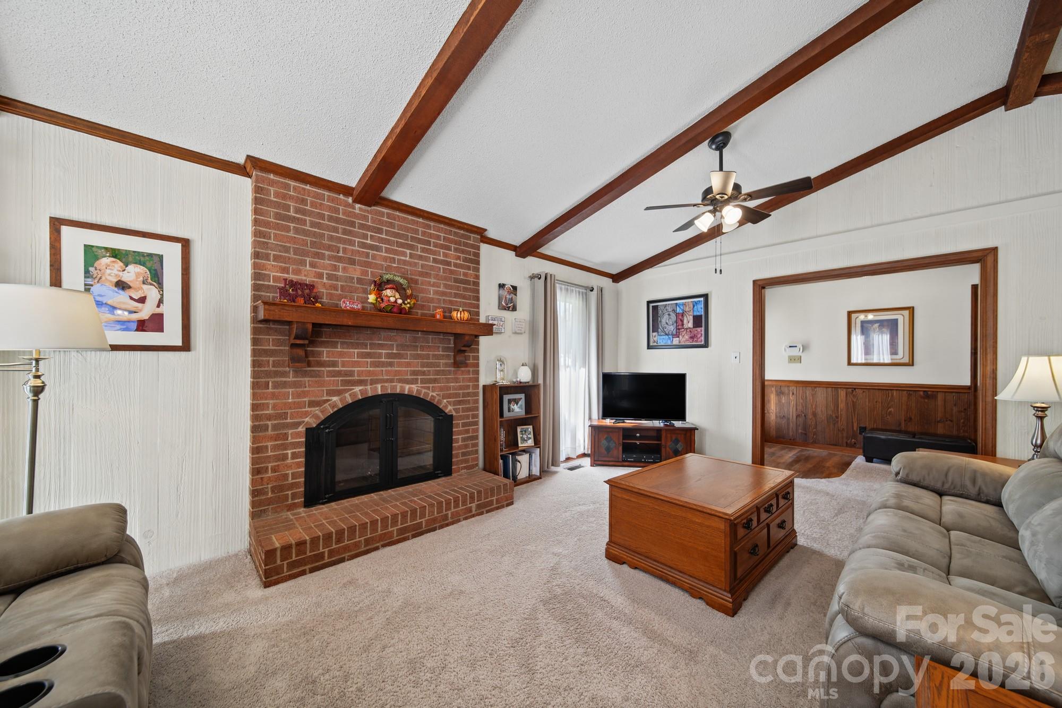
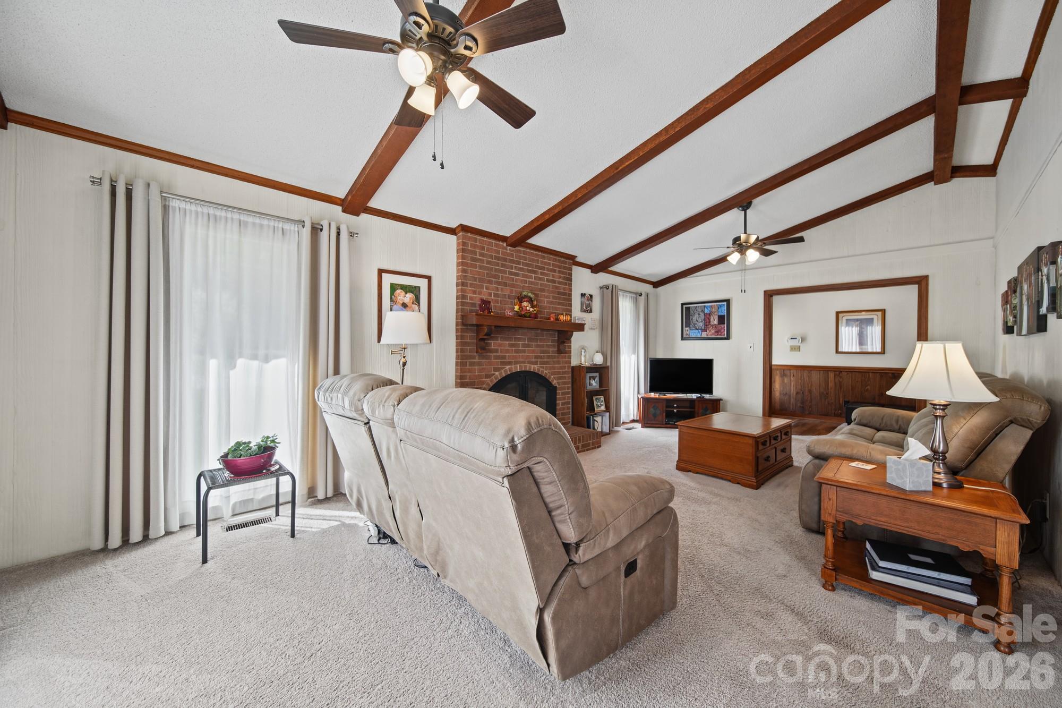
Character, generous storage, and inviting spaces await at 306 Starmount Drive! Situated on a landscaped corner lot in a tucked-away subdivision, this full-brick, 3-bedroom, 2-bath home offers plenty of room to relax, entertain, and pursue your hobbies. A welcoming foyer leads into the living room, where cathedral ceilings with exposed beams, a brick fireplace, and large windows create a bright and comfortable gathering space. The dining room overlooks mature landscaping, providing a lovely backdrop for everyday meals or special occasions. The convenient galley kitchen features wood cabinetry with ample storage, tile flooring, a tile backsplash, and a dual-basin stainless steel sink. A nearby hall pantry and three hallway closets provide additional storage to help keep everything organized. The spacious primary suite offers a walk-in closet and a private bath with dual sinks, generous vanity cabinetry, tile flooring, and an updated tile tub/shower surround. Sliding doors connect the suite to the wraparound deck, offering a pleasant spot to enjoy your morning coffee or unwind at the end of the day. Two additional bedrooms and a second full bath provide flexibility for guests or everyday living. The partially finished basement is heated and adds versatile space, including a cozy den with a masonry fireplace and an office area with built-ins and windows with cordless blinds. Additional basement storage and a workshop area with built-in shelving offer room for projects, tools, and seasonal items. Double-door exterior access makes storing lawn equipment convenient. The two-car garage also features shelving, while the laundry room includes a utility sink, built-in cabinetry, and exterior access to the back deck. Outside, enjoy the landscaped yard, mature surroundings, wraparound deck with an awning. With distinctive architectural details, multiple gathering spaces, and practical storage throughout, this home offers an appealing blend of charm and functionality. Water filtration system is on the kitchen sink only.

$2,495/mo

Est. mortgage payment based on a $375,000 home price.

All estimates are provided by Luxury Presence for informational purposes only. Actual amounts may vary.

Additional information

MLS® ID
4428230

Interior Features

Bedrooms
3
Bathrooms
2
Fireplace
Yes
Cooling
Yes
Heating
Yes
Basement
Yes

Exterior Features

Lot Size
0.37 Acres

Other Property Details

Garage
Yes
55+/Senior Community
No

Listings courtesy of Canopy MLS as distributed by MLS GRID

All information deemed reliable but not guaranteed and should be independently verified. All properties are subject to prior sale, change or withdrawal. Neither listing broker(s) nor Kimberly Magette shall be responsible for any typographical errors, misinformation, misprints and shall be held totally harmless. Properties displayed may be listed or sold by various participants in the MLS.

Based on information submitted to the MLS GRID as of 7:48 PM UTC on 10/16/2026. All data is obtained from various sources and may not have been verified by broker or MLS GRID. Supplied Open House Information is subject to change without notice. All information should be independently reviewed and verified for accuracy. Properties may or may not be listed by the office/agent presenting the information.

©2026 Canopy MLS . All rights reserved.

DMCA Notice

Powered by Luxury Presence